
Paddington, Queensland
42 Wilden Street, Paddington
Three substantial levels connected by lift, high on the Paddington hills. Raked ceilings, expansive glazing and a refined material palette, each floor turned toward the city skyline.
Scroll
The residence
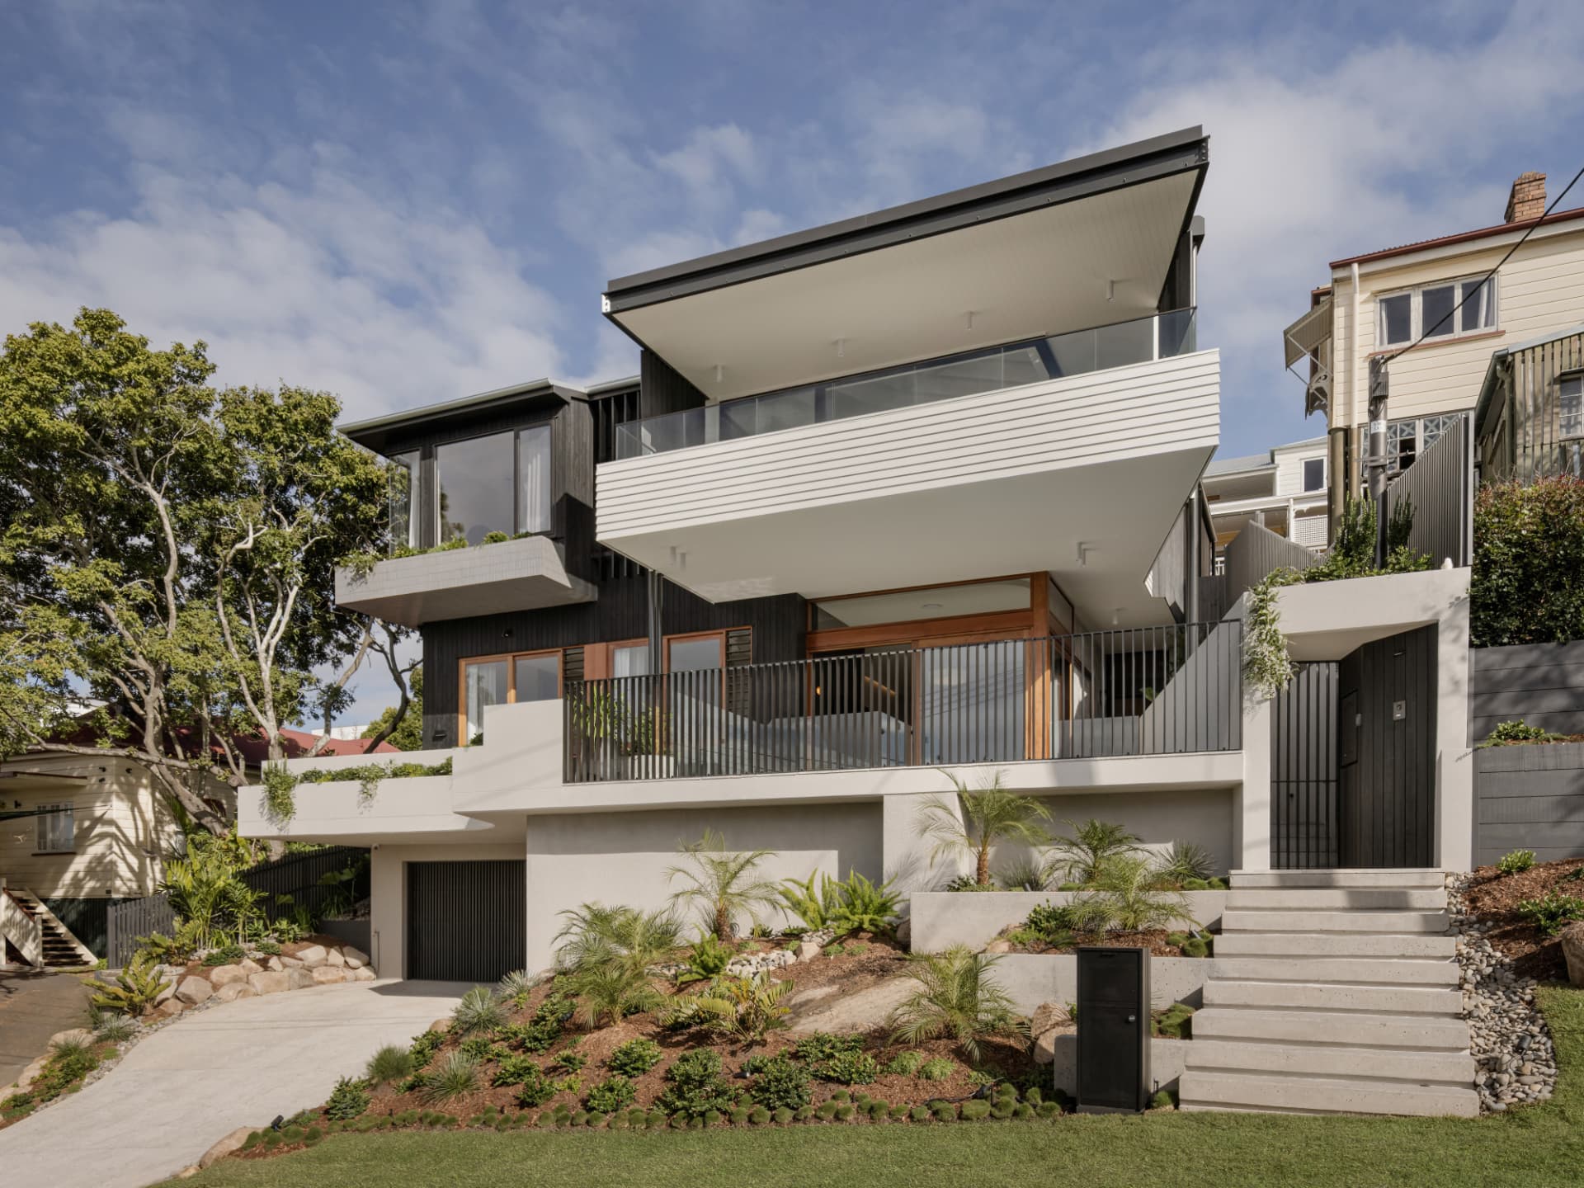
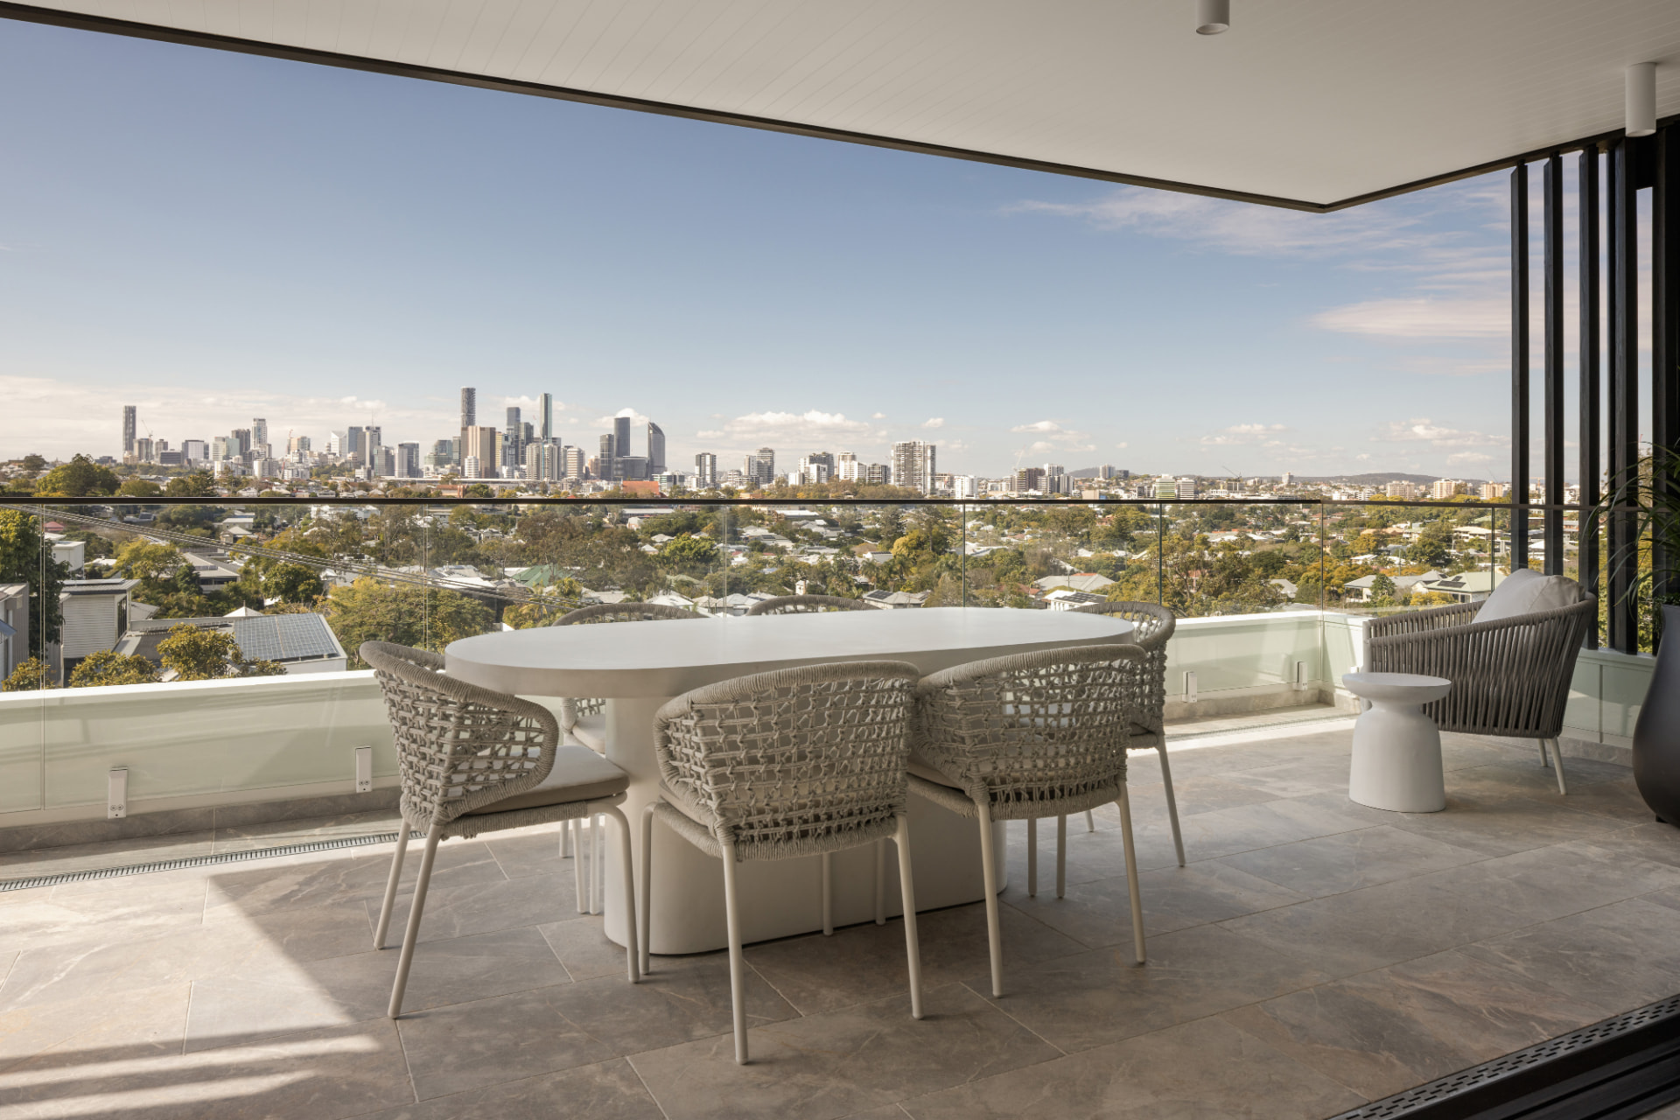
Completed in 2026 and conceived by DM2 Architecture, this exceptional residence presents a compelling penthouse alternative, combining elevation and panoramic city views with the privacy, space and independence of a freestanding home. An unparalleled outlook extends across Paddington’s character rooftops to Brisbane’s city skyline, while natural light and a sophisticated material palette create remarkable openness. The result is a home that feels both grounded in its hillside setting and suspended above the city.
Specification
- Bedrooms
- 5
- Bathrooms
- 4.5
- Car spaces
- 5
- Internal
- 624 m²
The house
- Completed in 2026, designed by DM2 Architecture
- Built by JT Hollows Construction
- Three levels with lift access across all floors
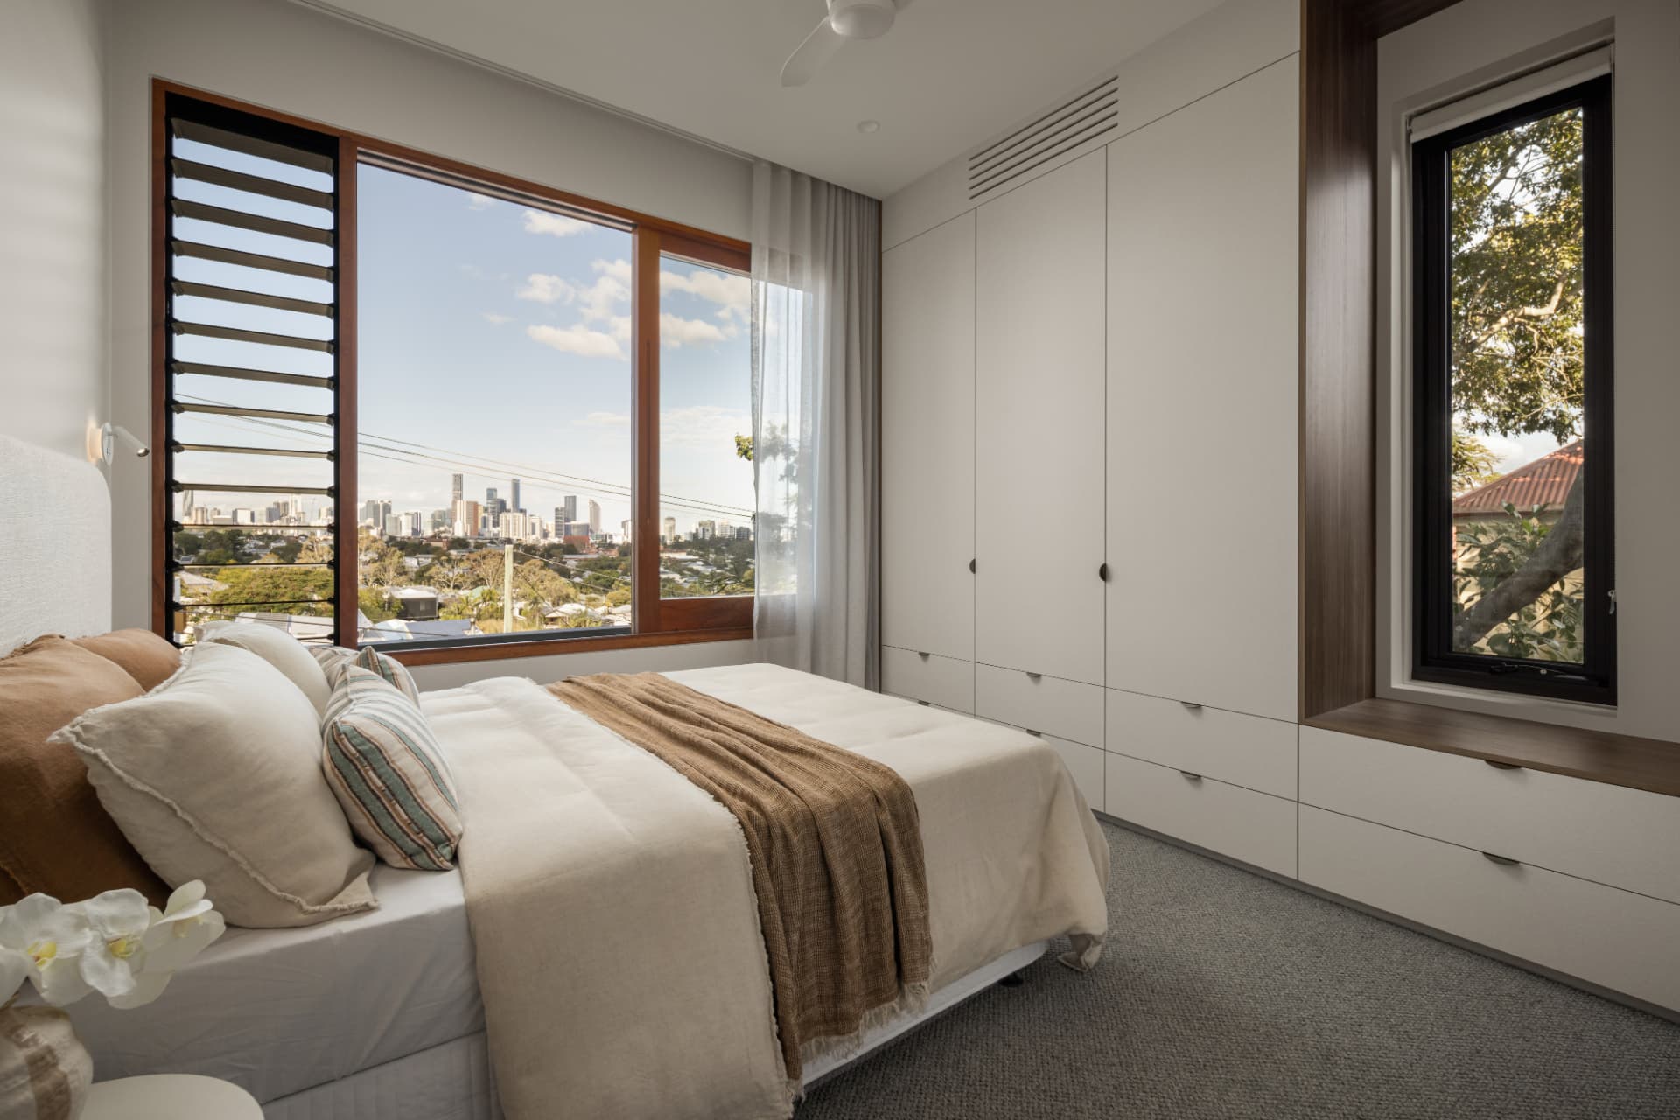
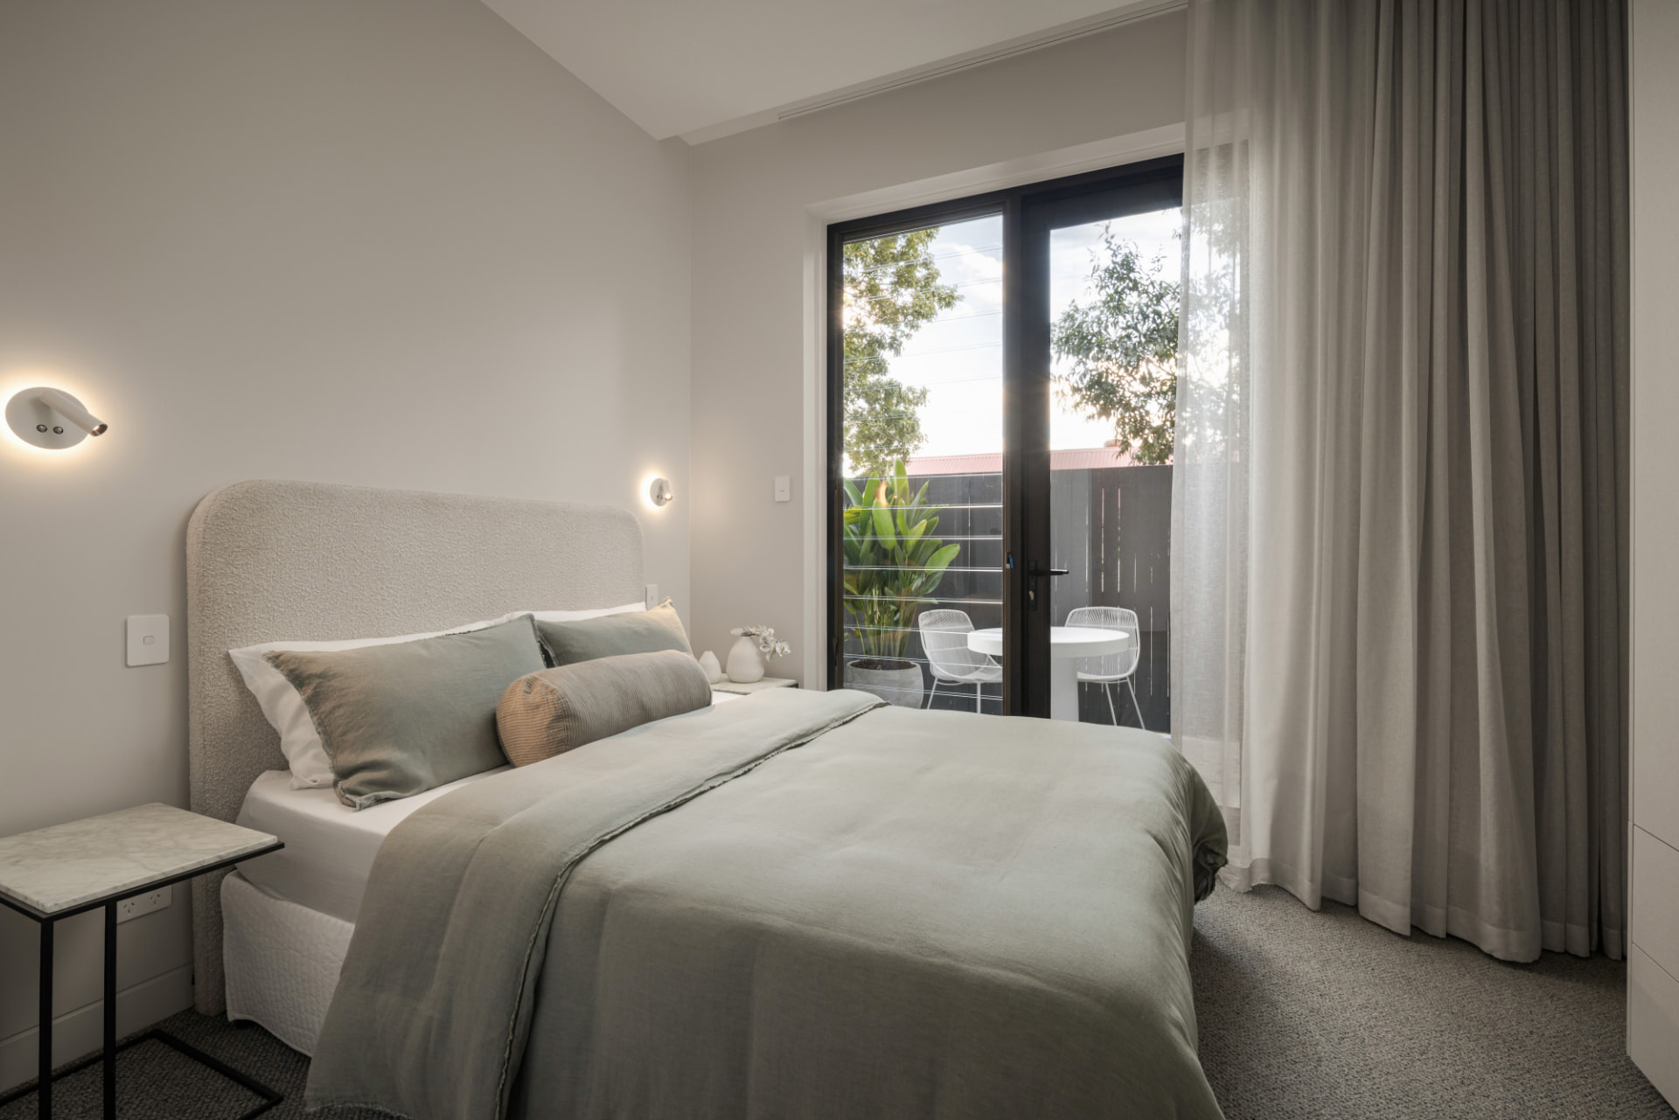
- Five bedrooms, or four bedrooms with a dedicated office, with custom built-in wardrobes
- Four full bathrooms plus a powder room
- Private main suite with city views, walk-in wardrobe and luxurious ensuite
- Lift access to all three levels, with mudroom, workshop and full laundry
Materials
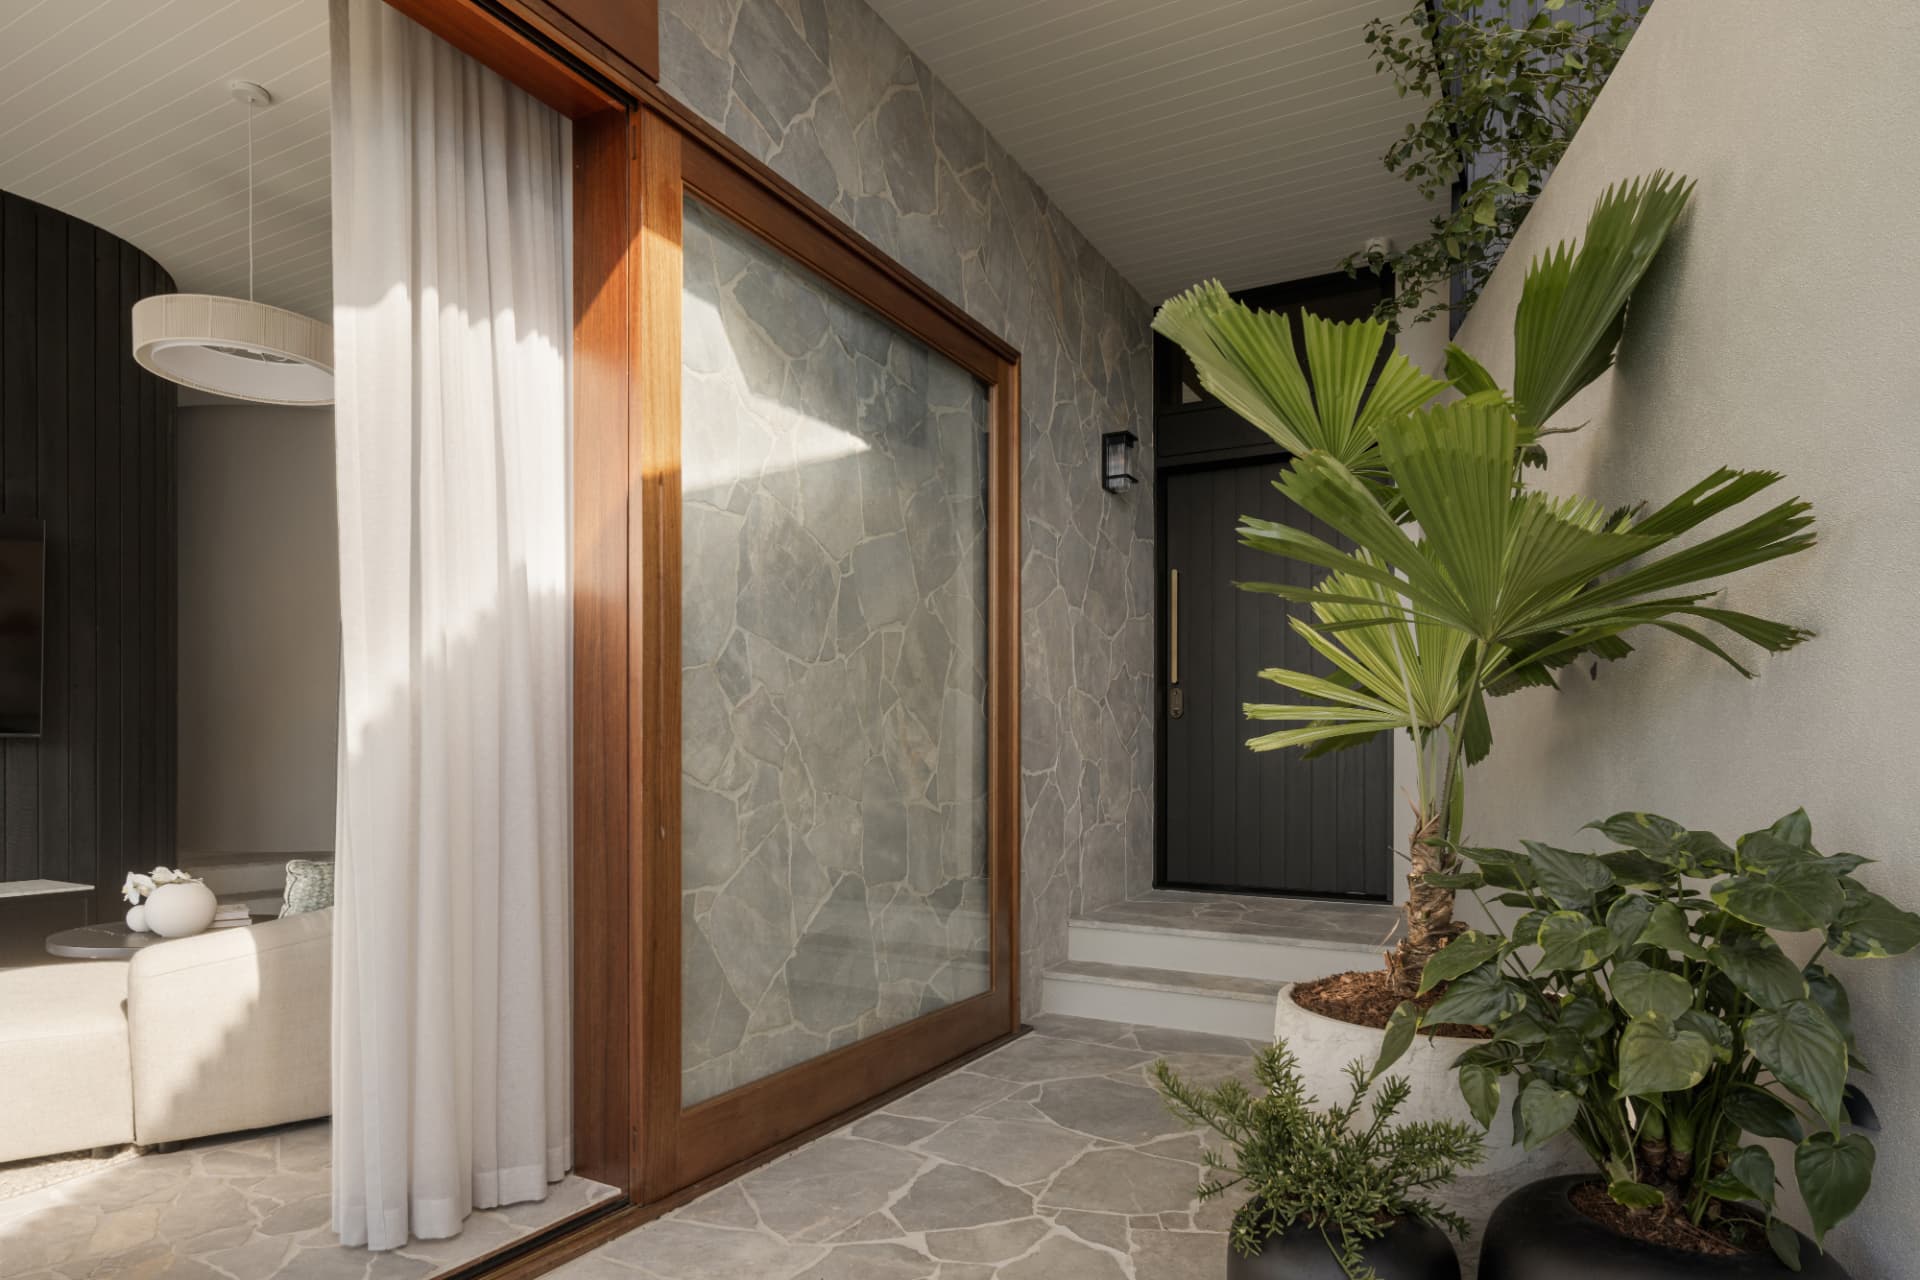
- Valas marble flooring throughout in three formats, crazy pave externally and on level one, 800 x 400 and 100 x 100 internally
- Volakas Fusion dolomite stone kitchen benchtops
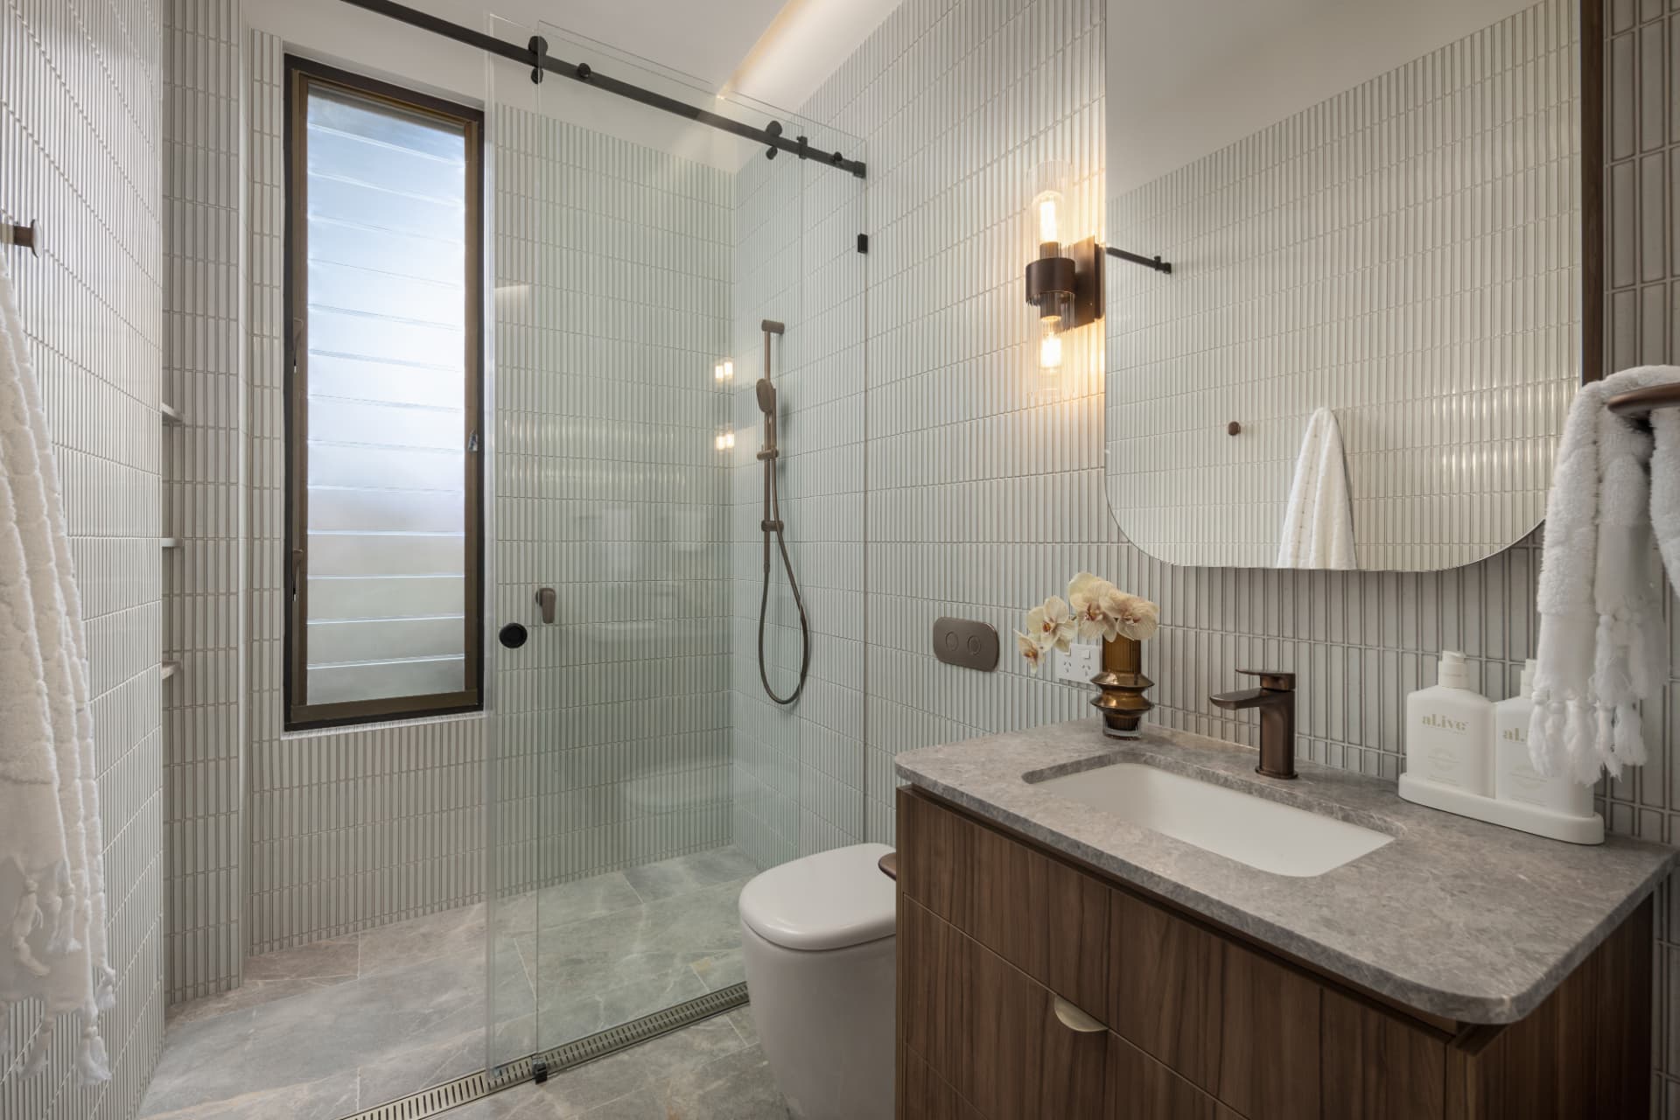
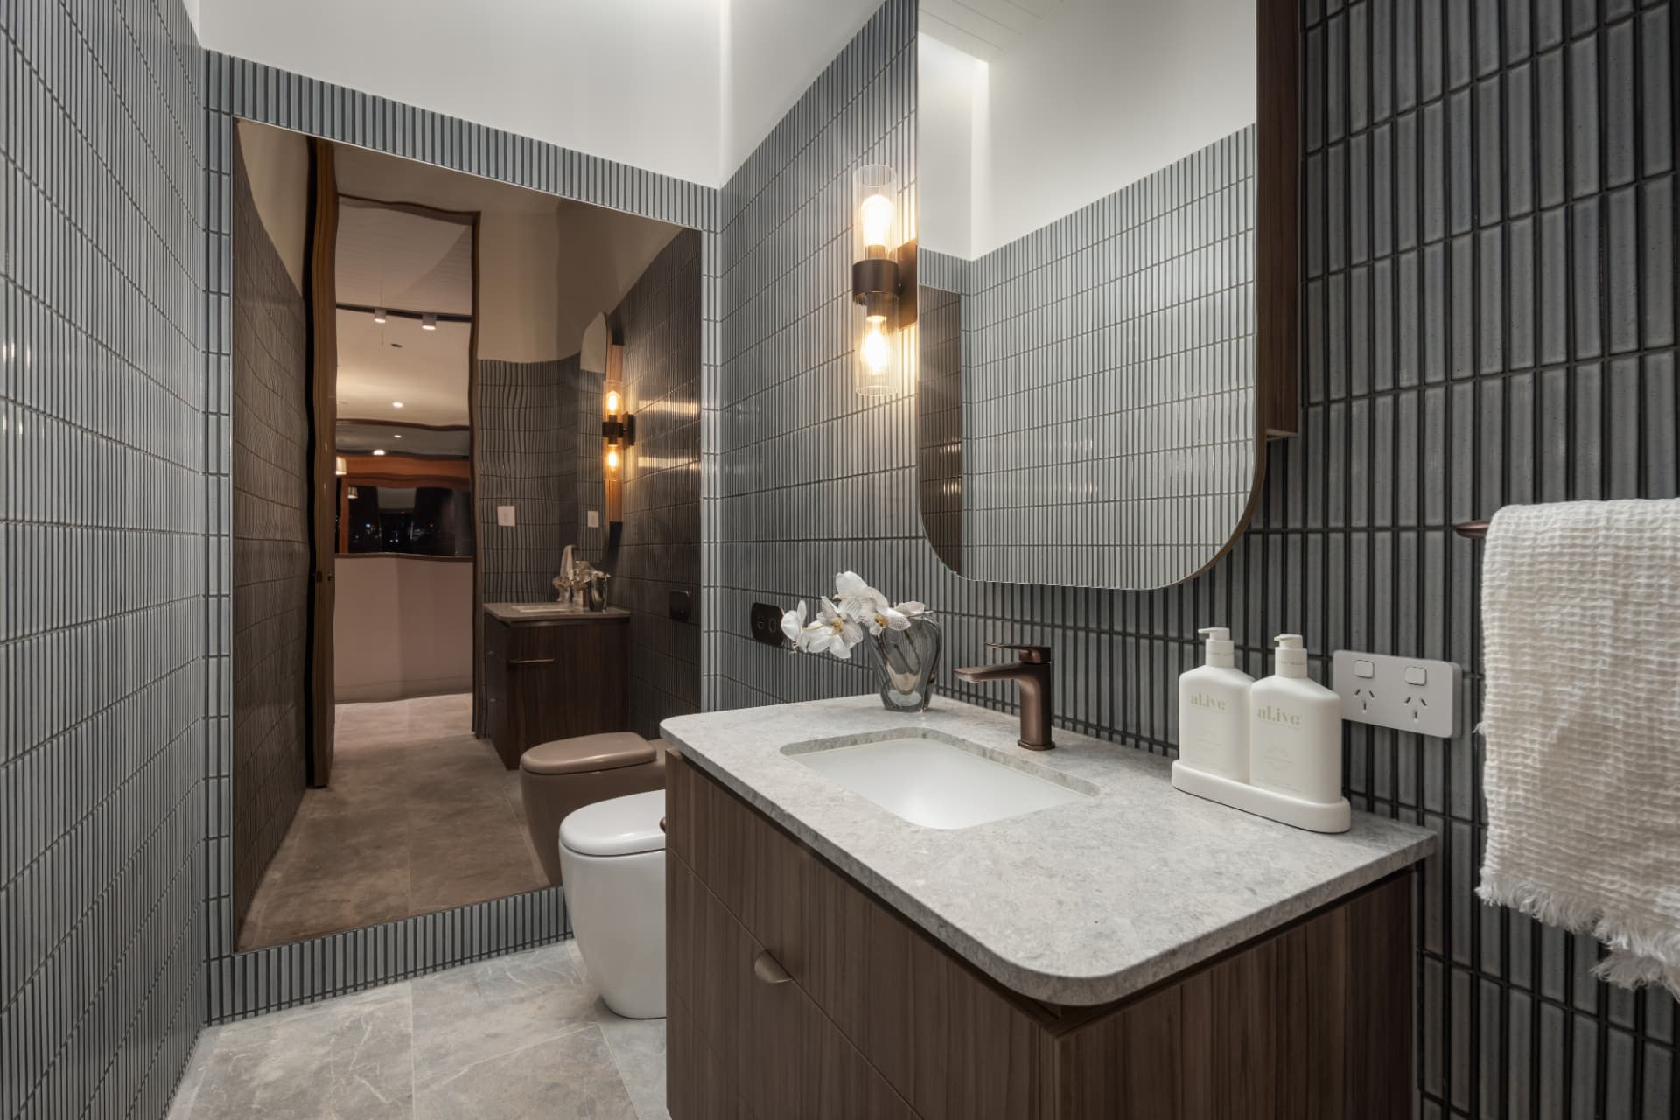
- Limestone benchtops in New Saviour to the bathroom vanities, Valas marble to bathroom floors
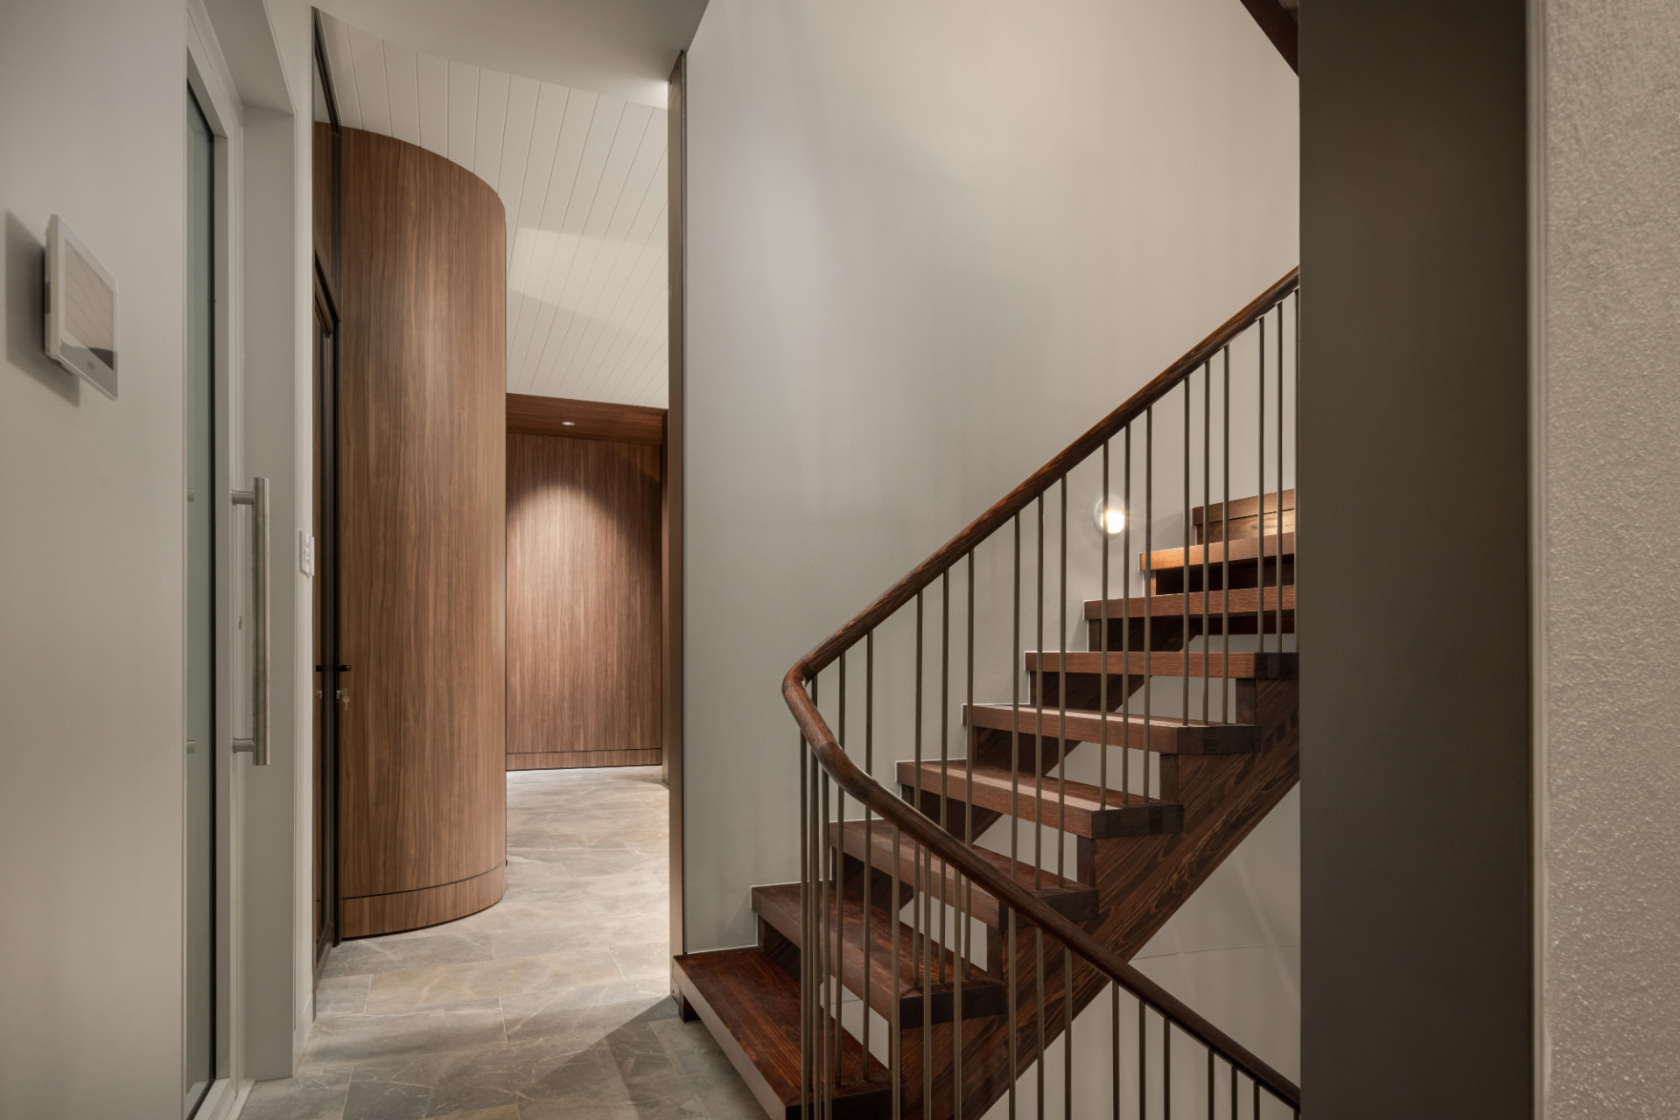
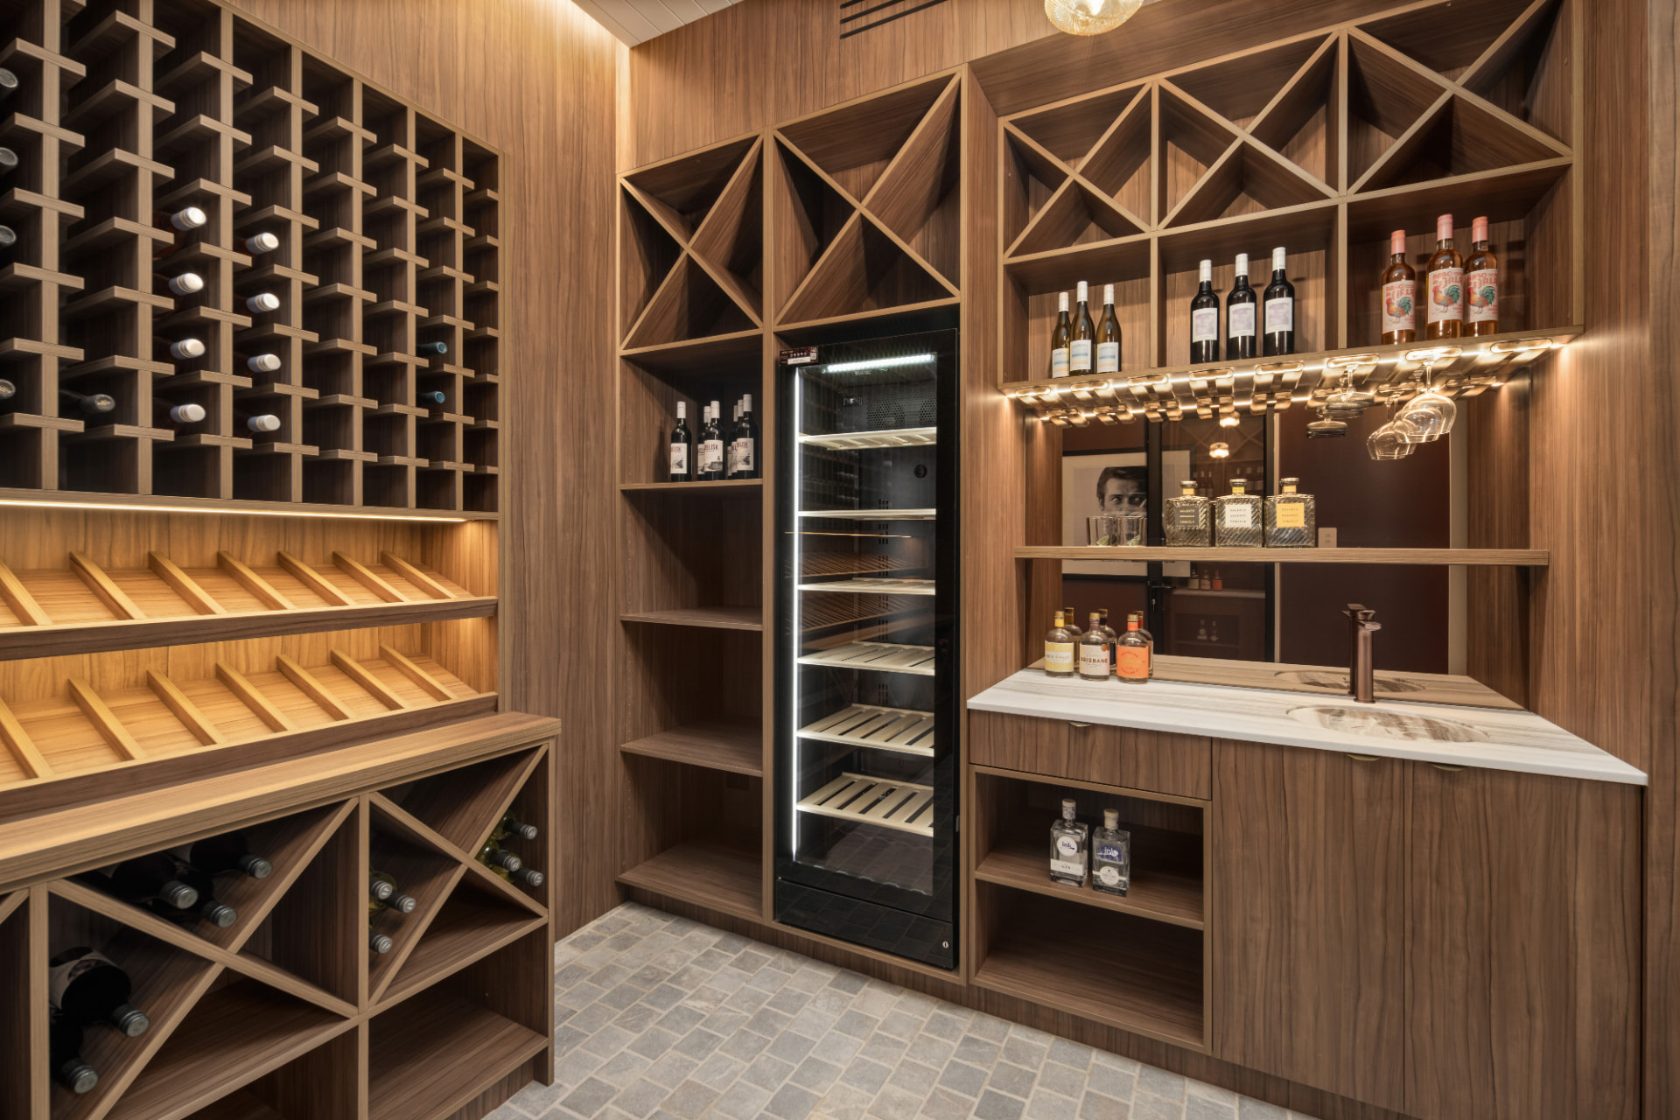
- Navurban Diamond Finish joinery in Yarra Walnut to the kitchen, wine cellar, entry feature wall, wardrobes and downstairs kitchenette
- Polished stainless steel detailing to the upstairs entertainment unit and two custom barbecue benches
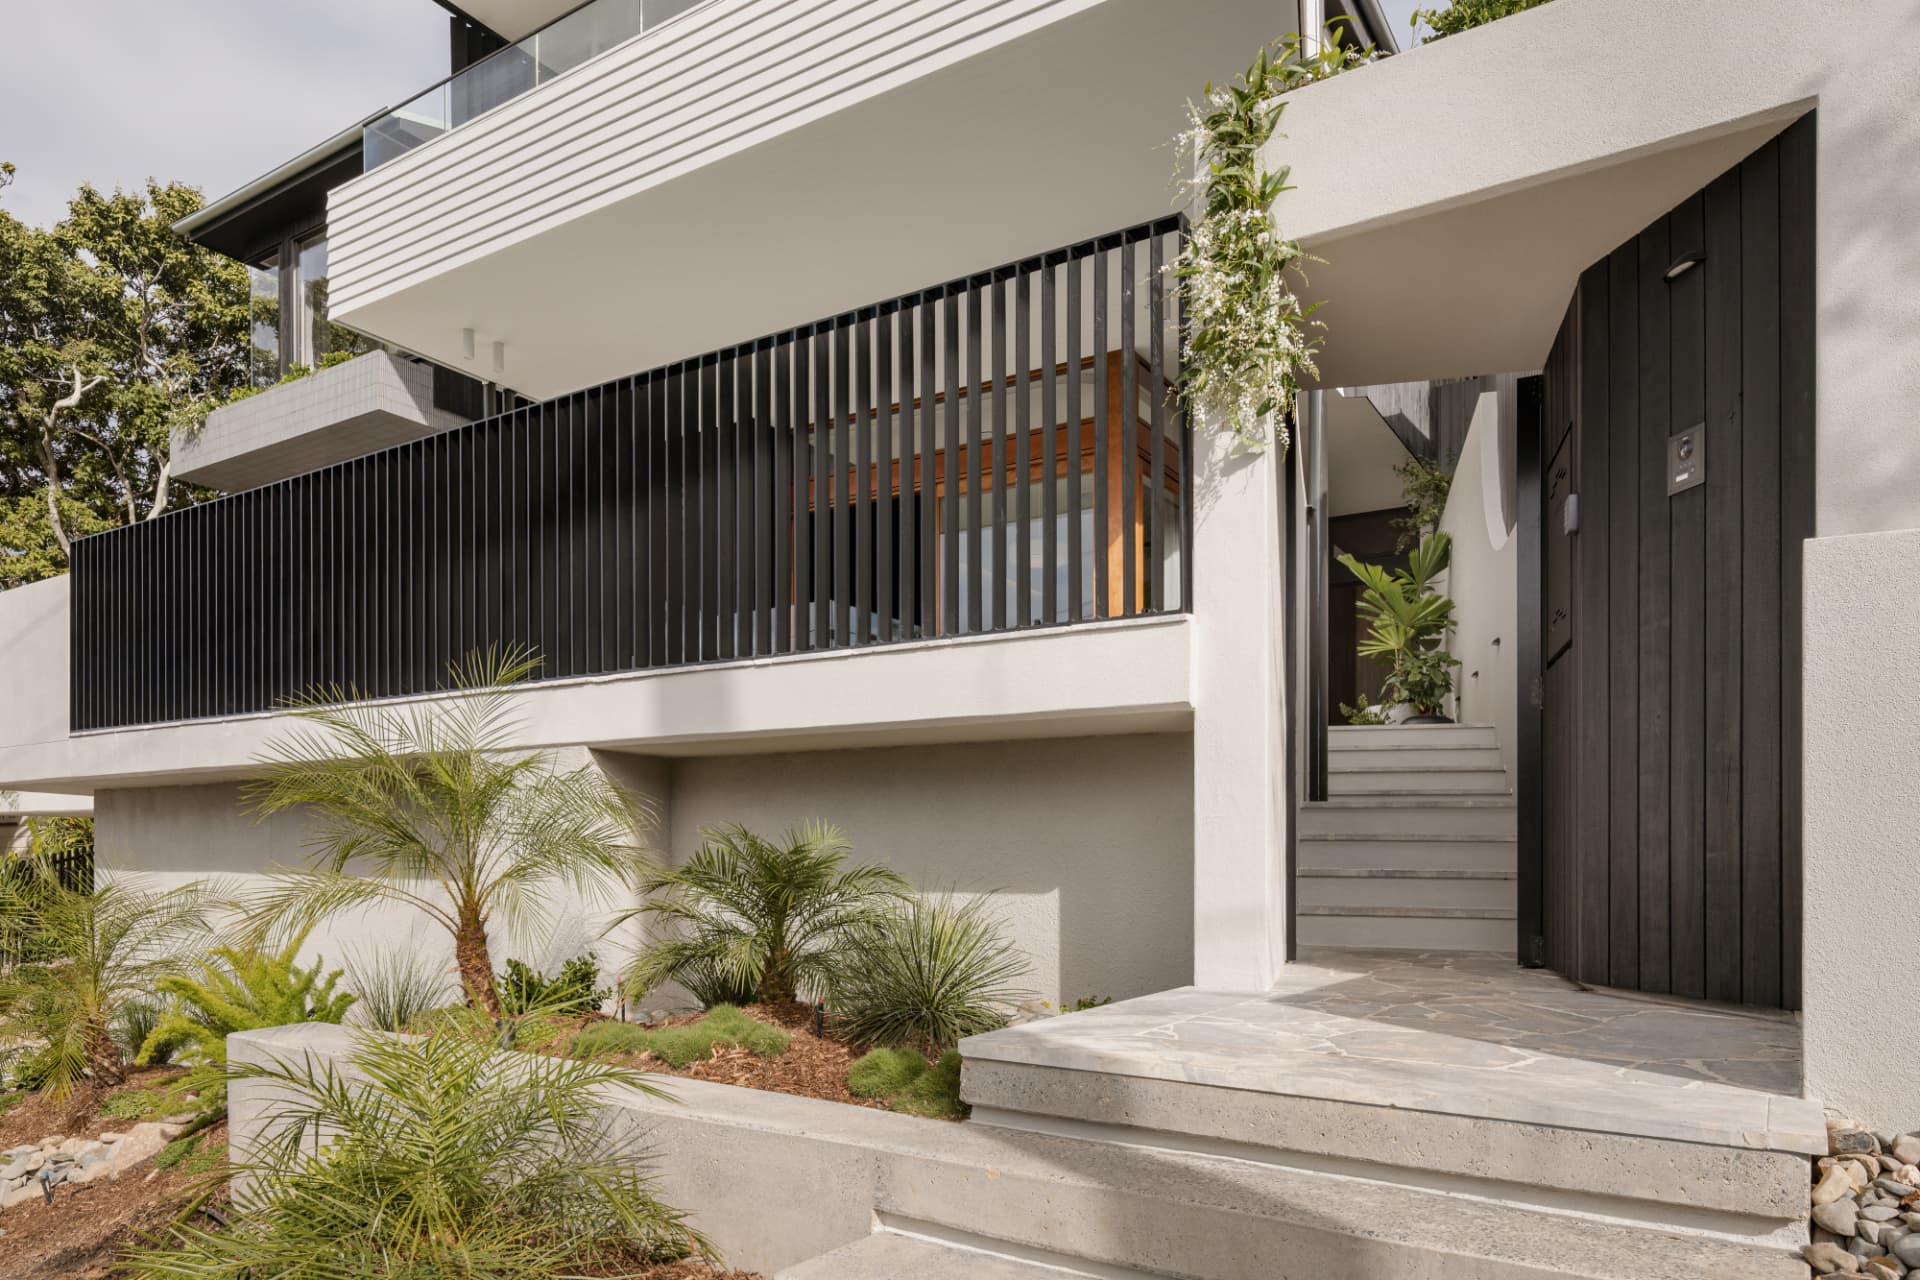
- Shou Sugi Ban, linear board and Hinoki timber batten facade
- Aluminium and cedar timber window and door frames
- Caroma Contura tapware and fixtures throughout
- New Zealand wool carpet to every bedroom
Living & entertaining
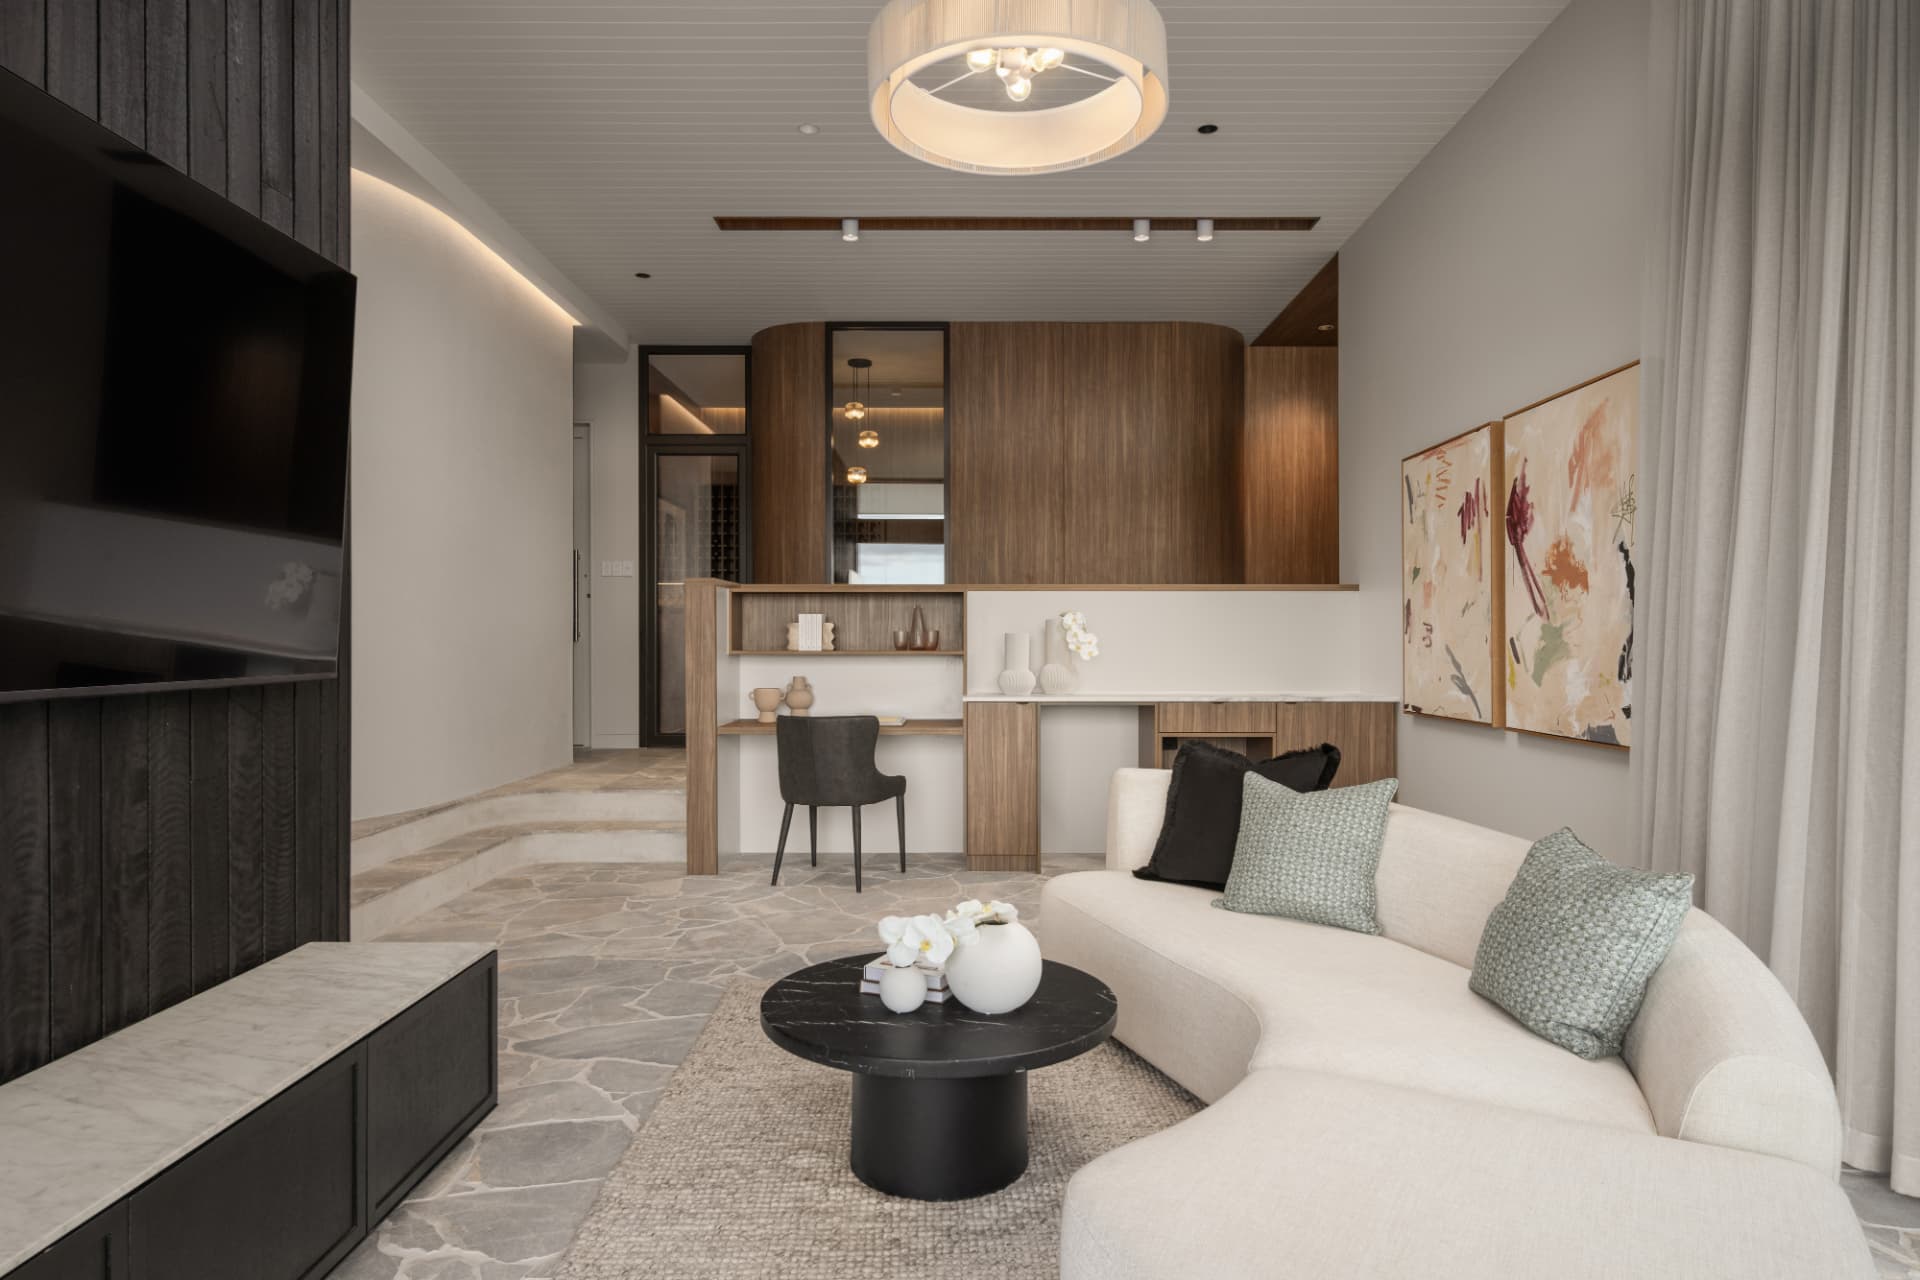
- Two distinct living areas across separate levels
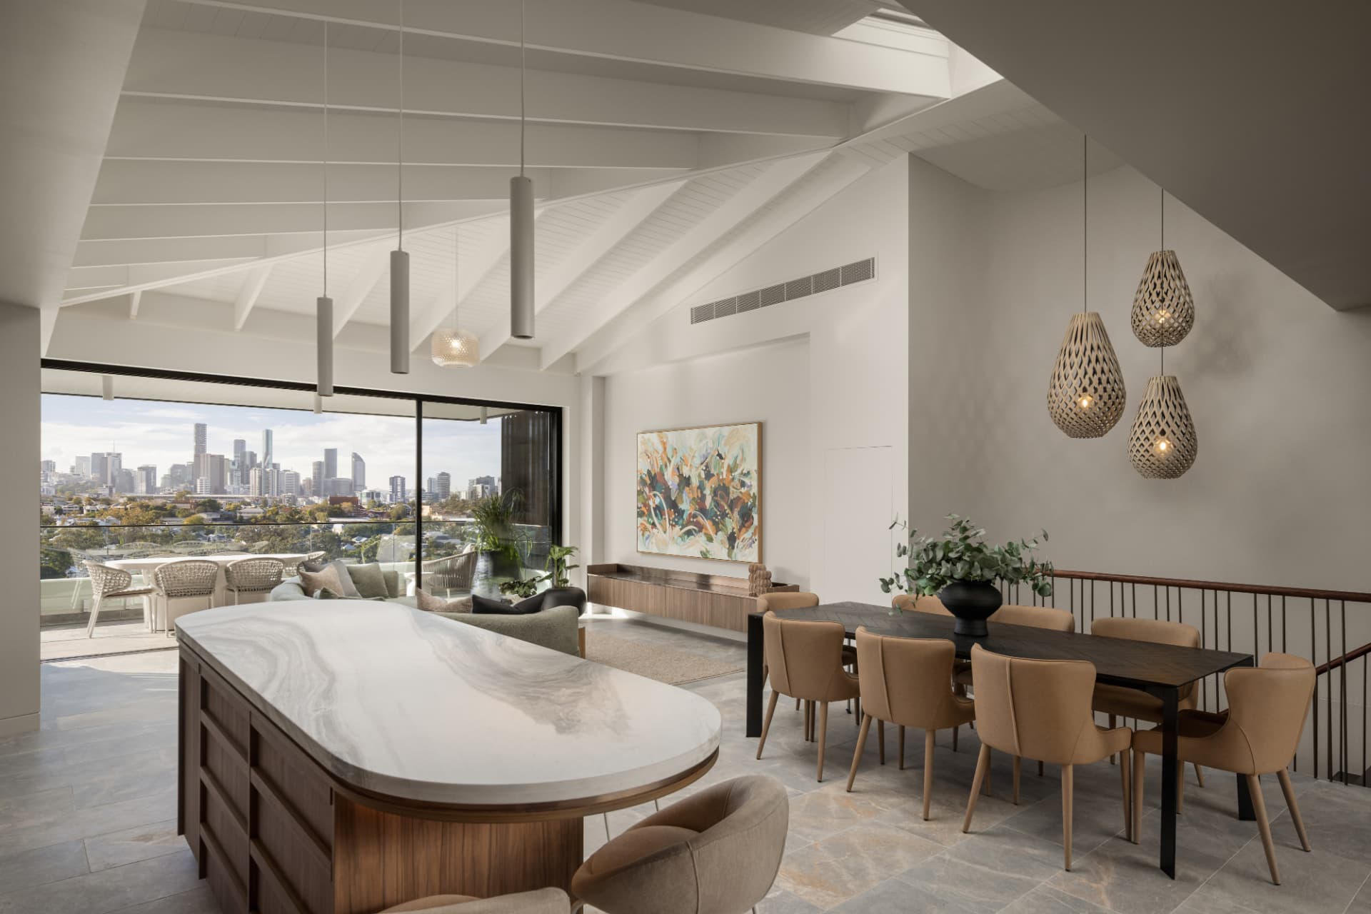
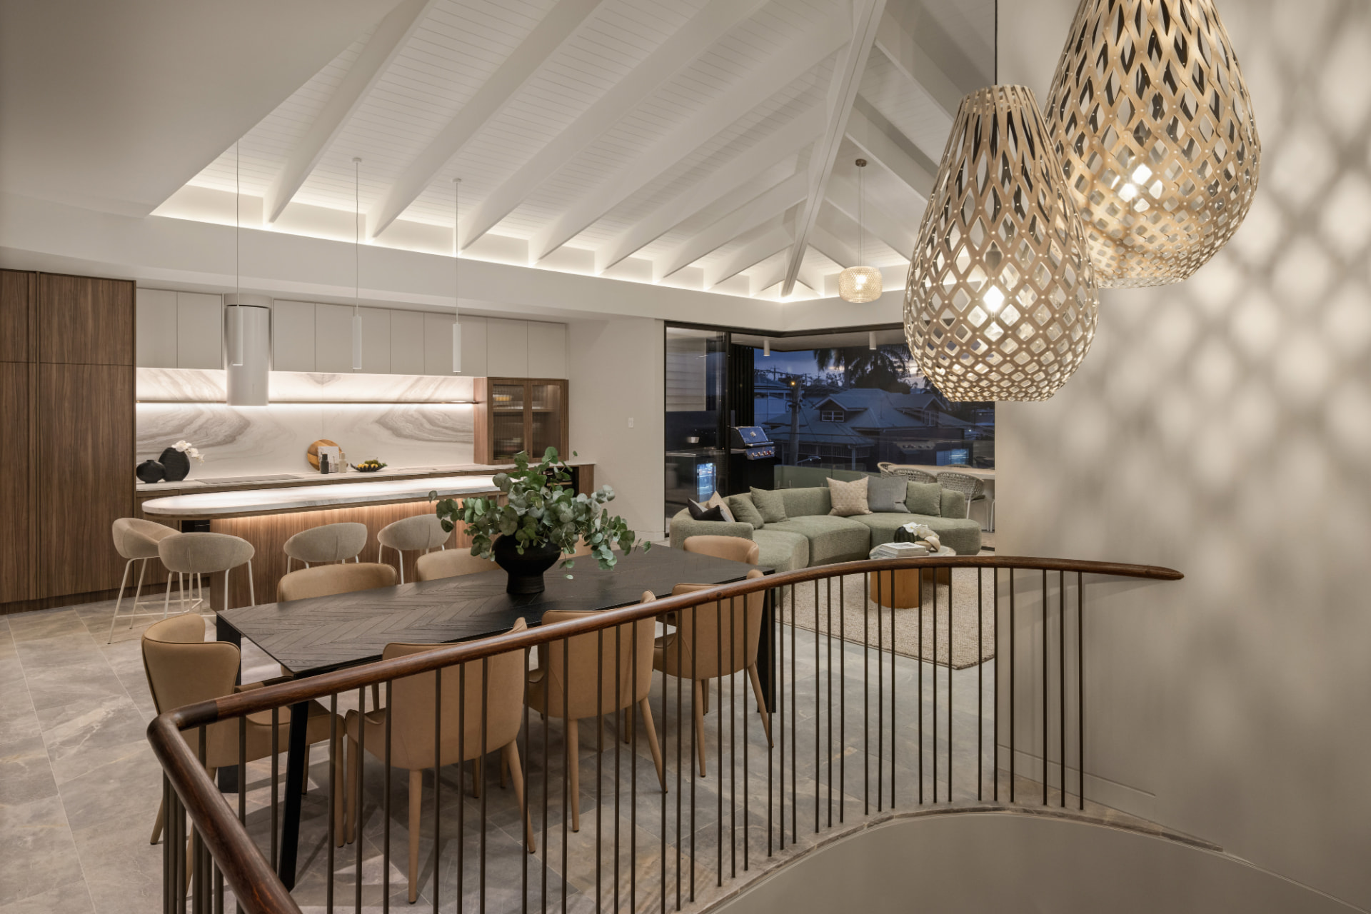
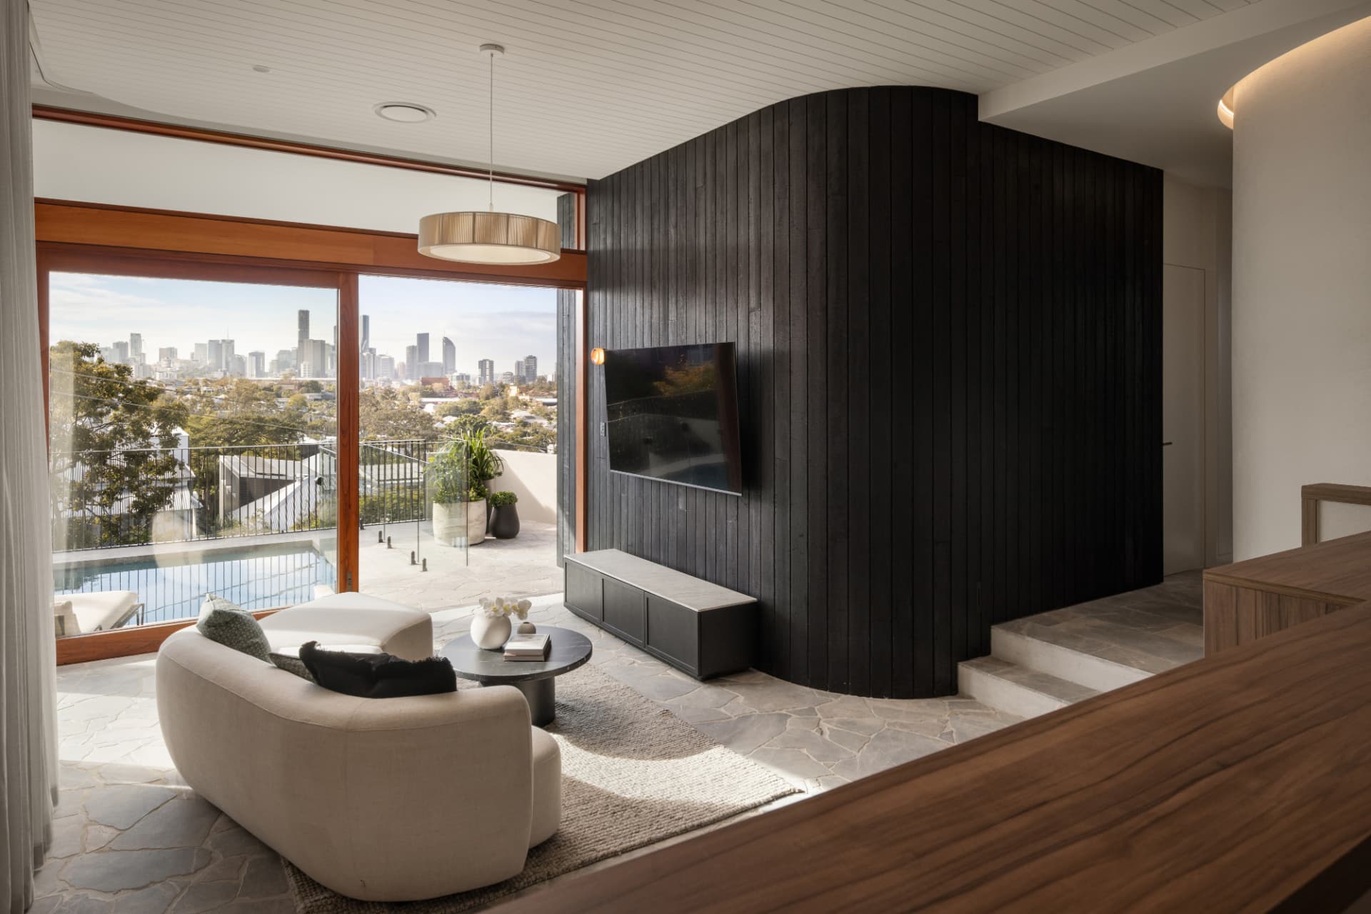
- Upper level open plan living and dining beneath soaring raked ceilings
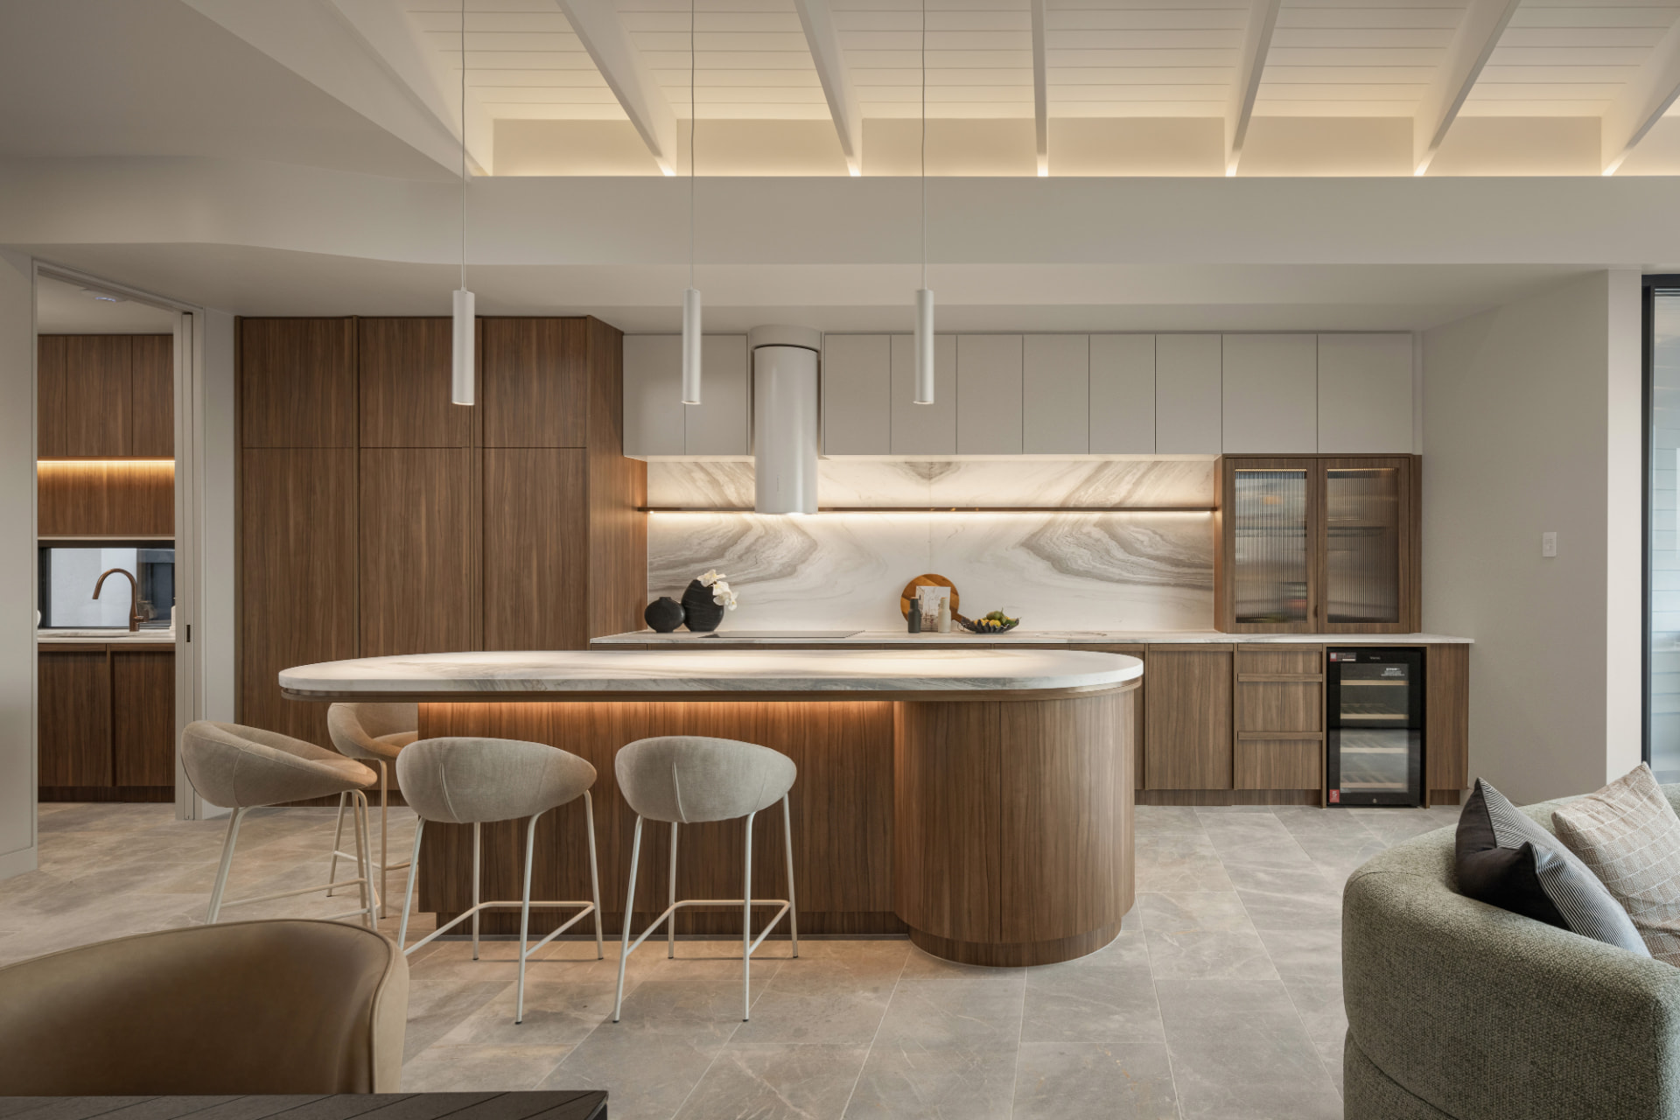
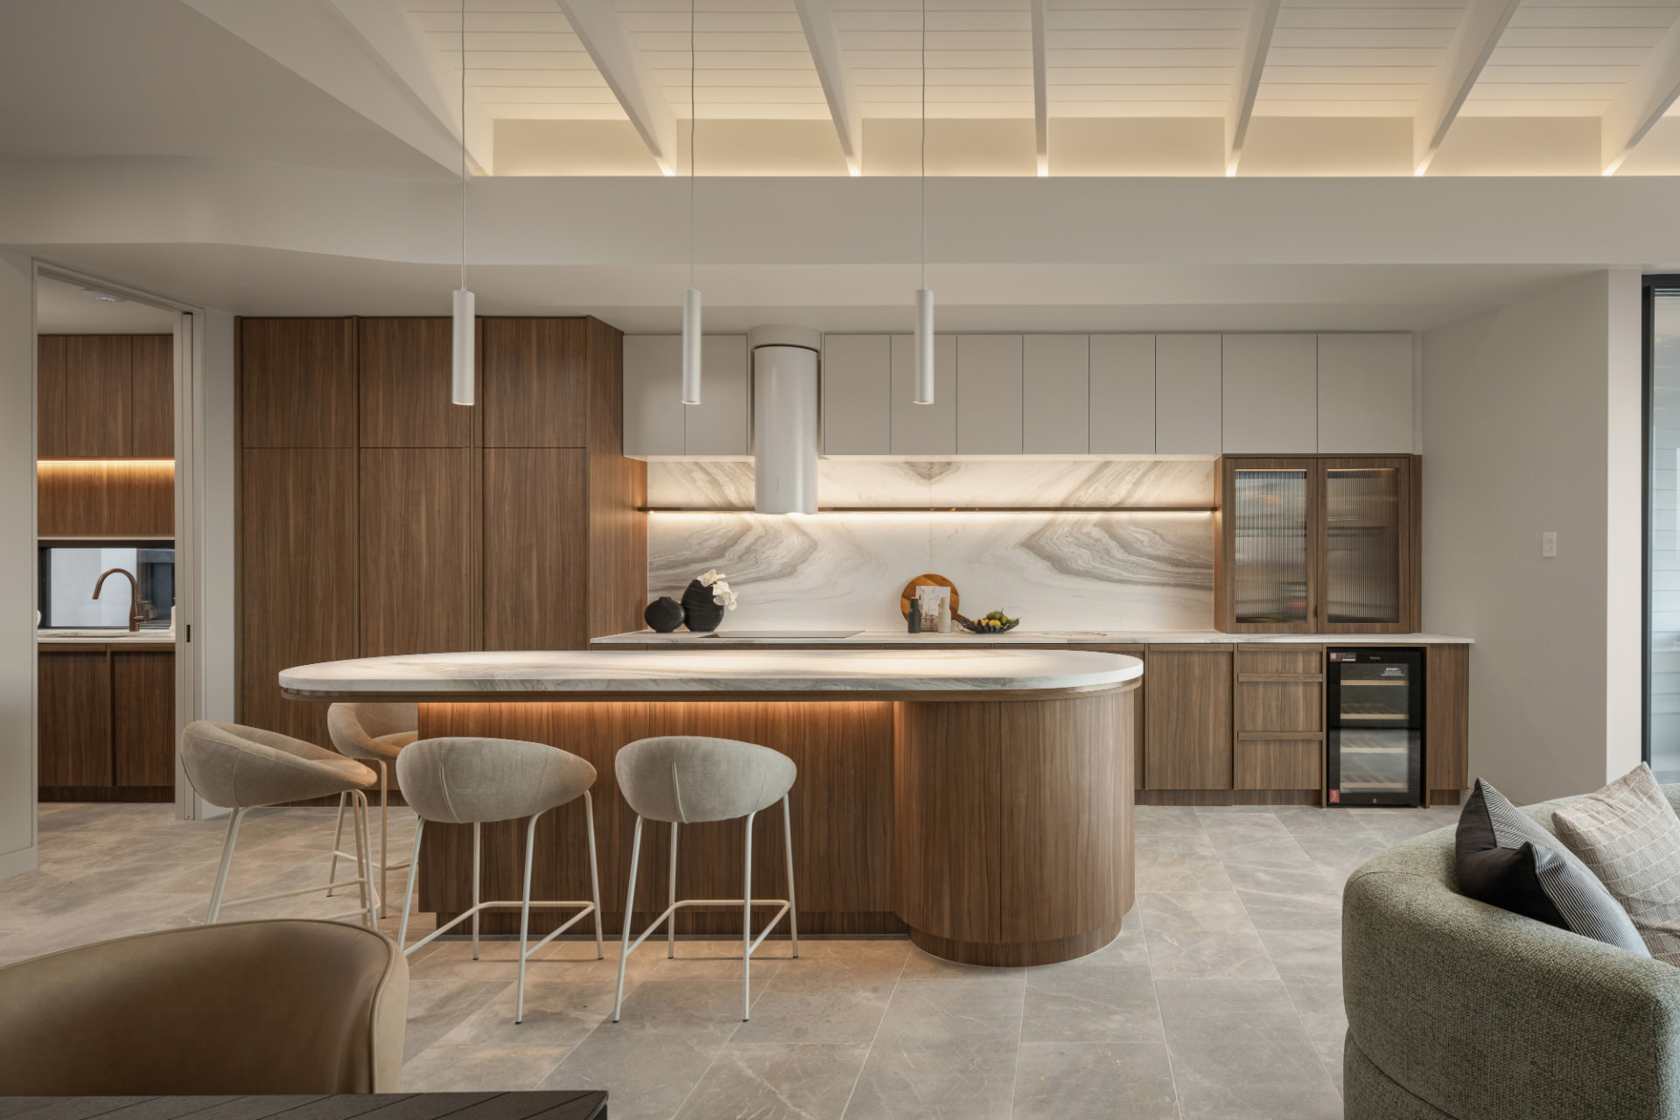
- Full Miele appliance suite with combi steam oven, pyrolytic oven, 900mm induction cooktop, two integrated dishwashers, two refrigerators and a freezer
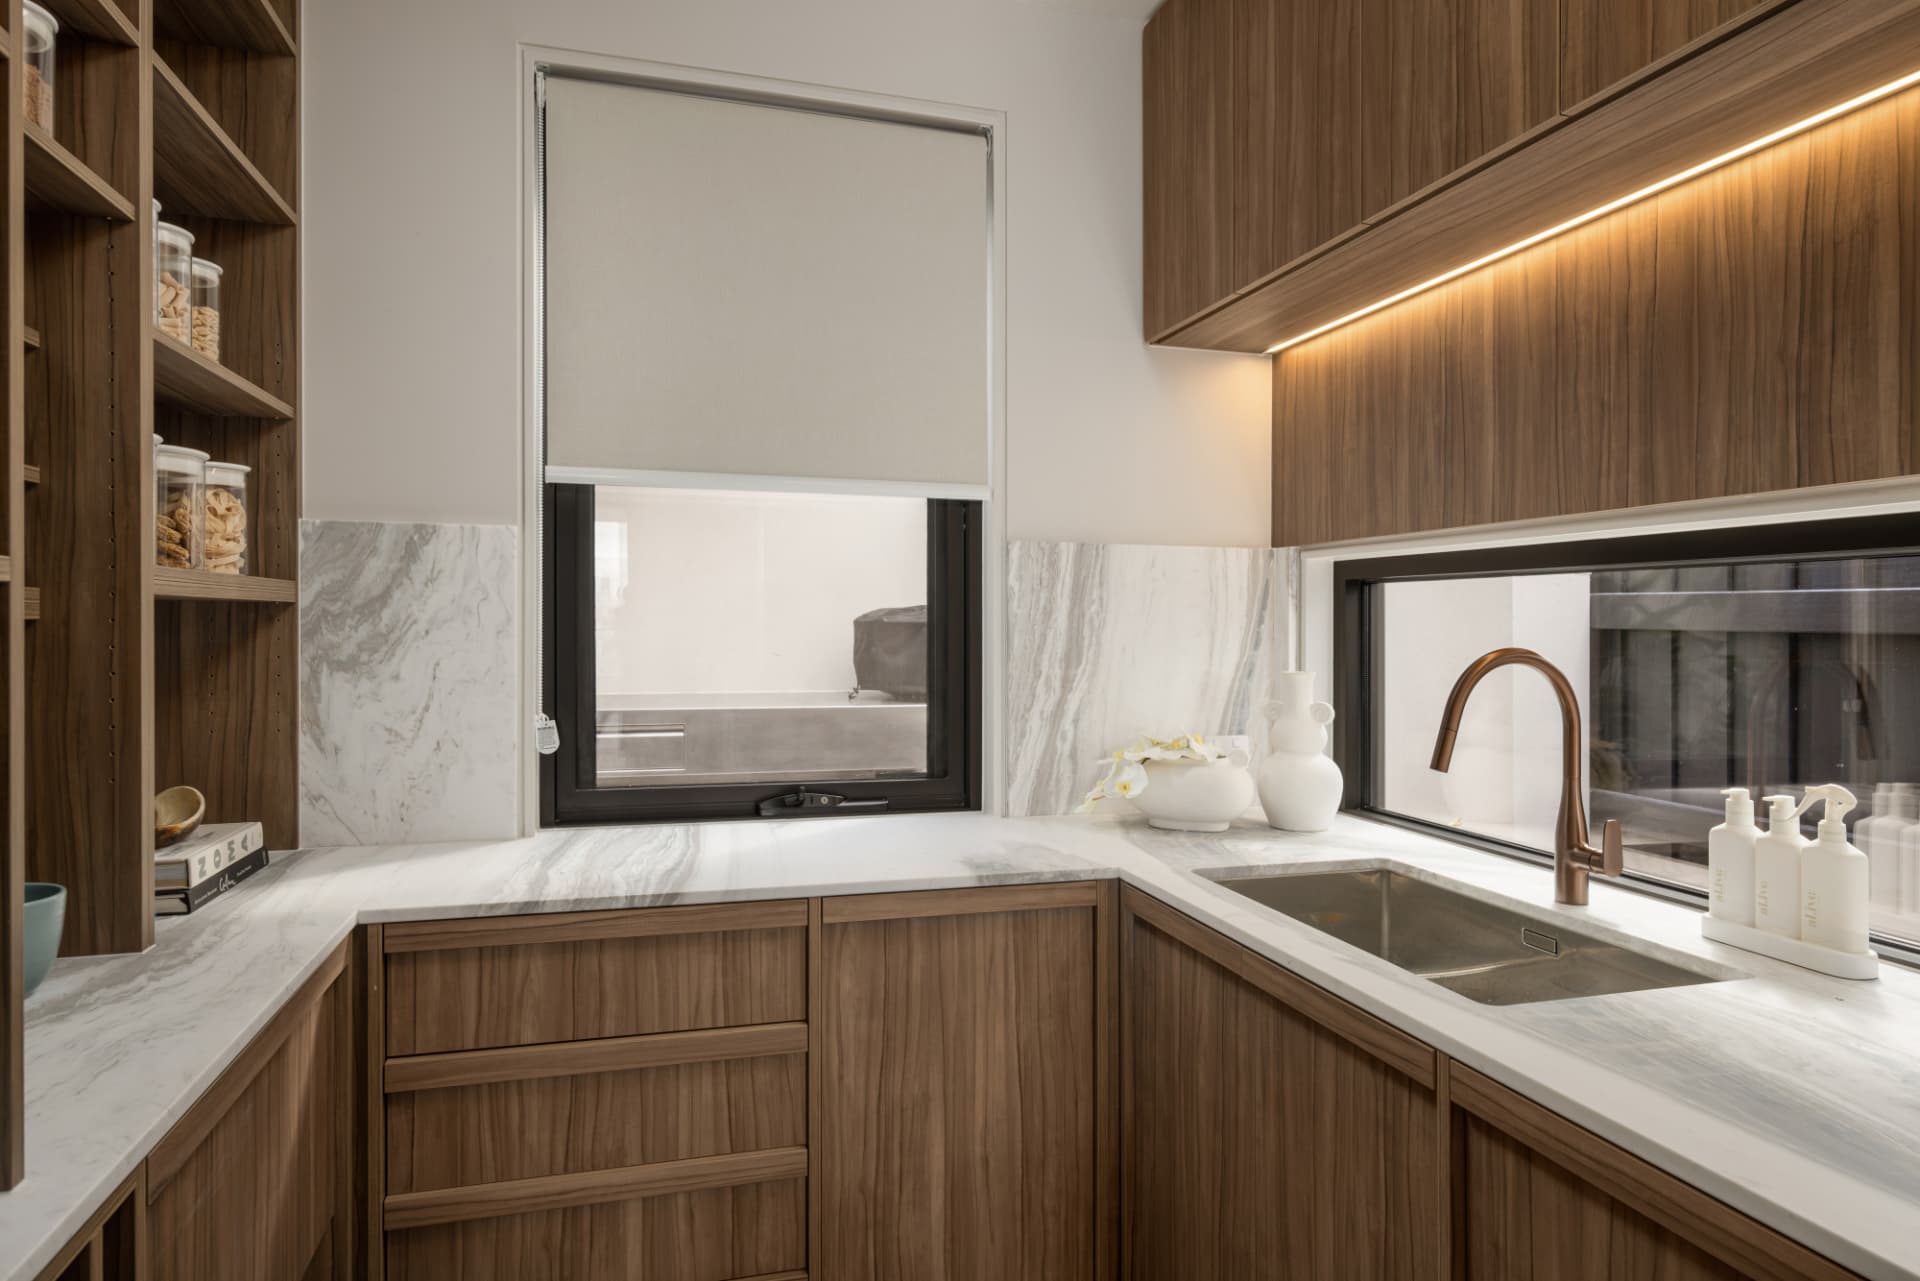
- Concealed butler's pantry with a ZipTap boiling and chilled water outlet
- Concealed kitchenette downstairs
- Temperature controlled wine cellar
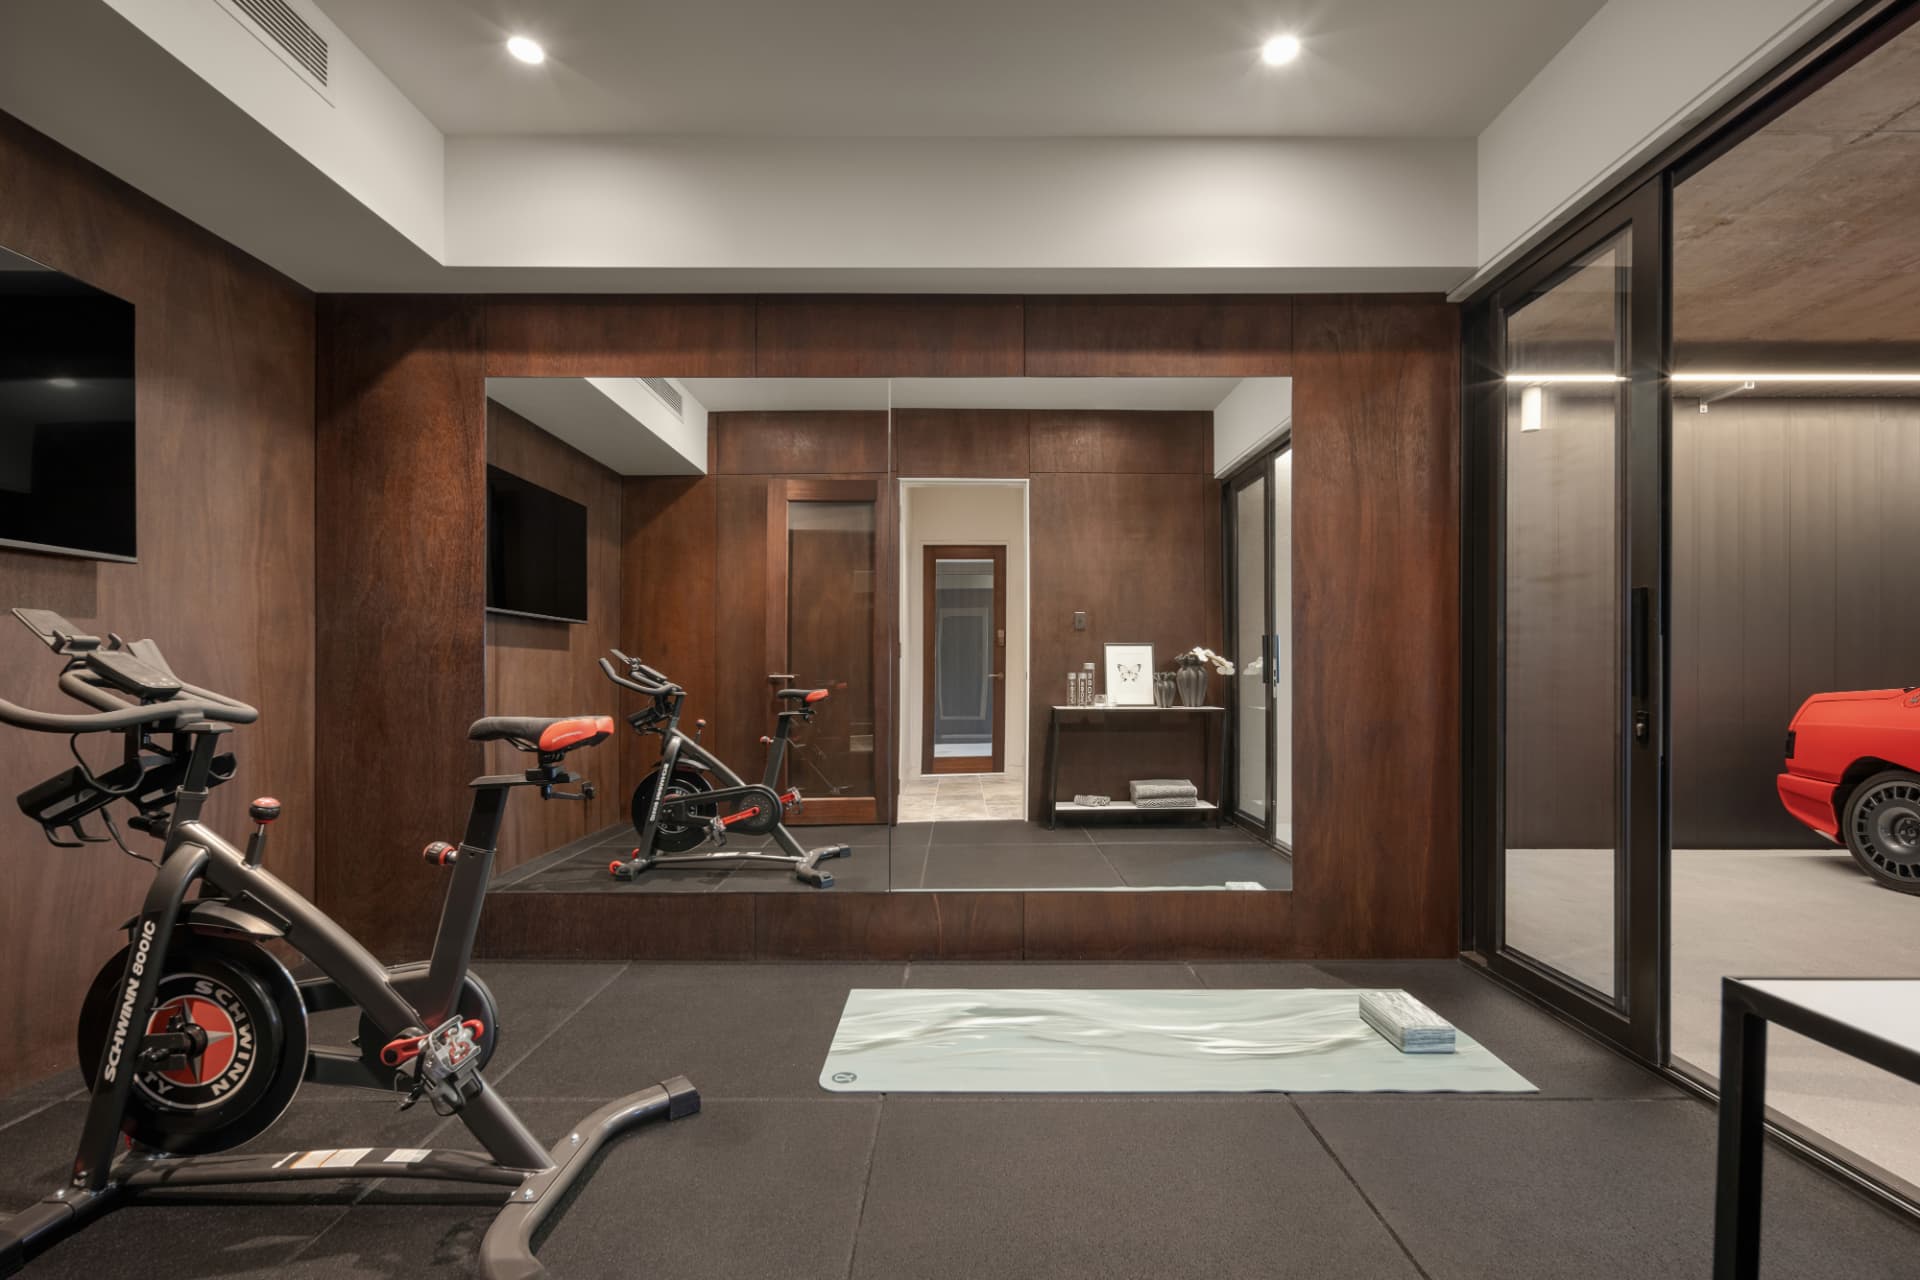
- Dedicated gym
Outdoor
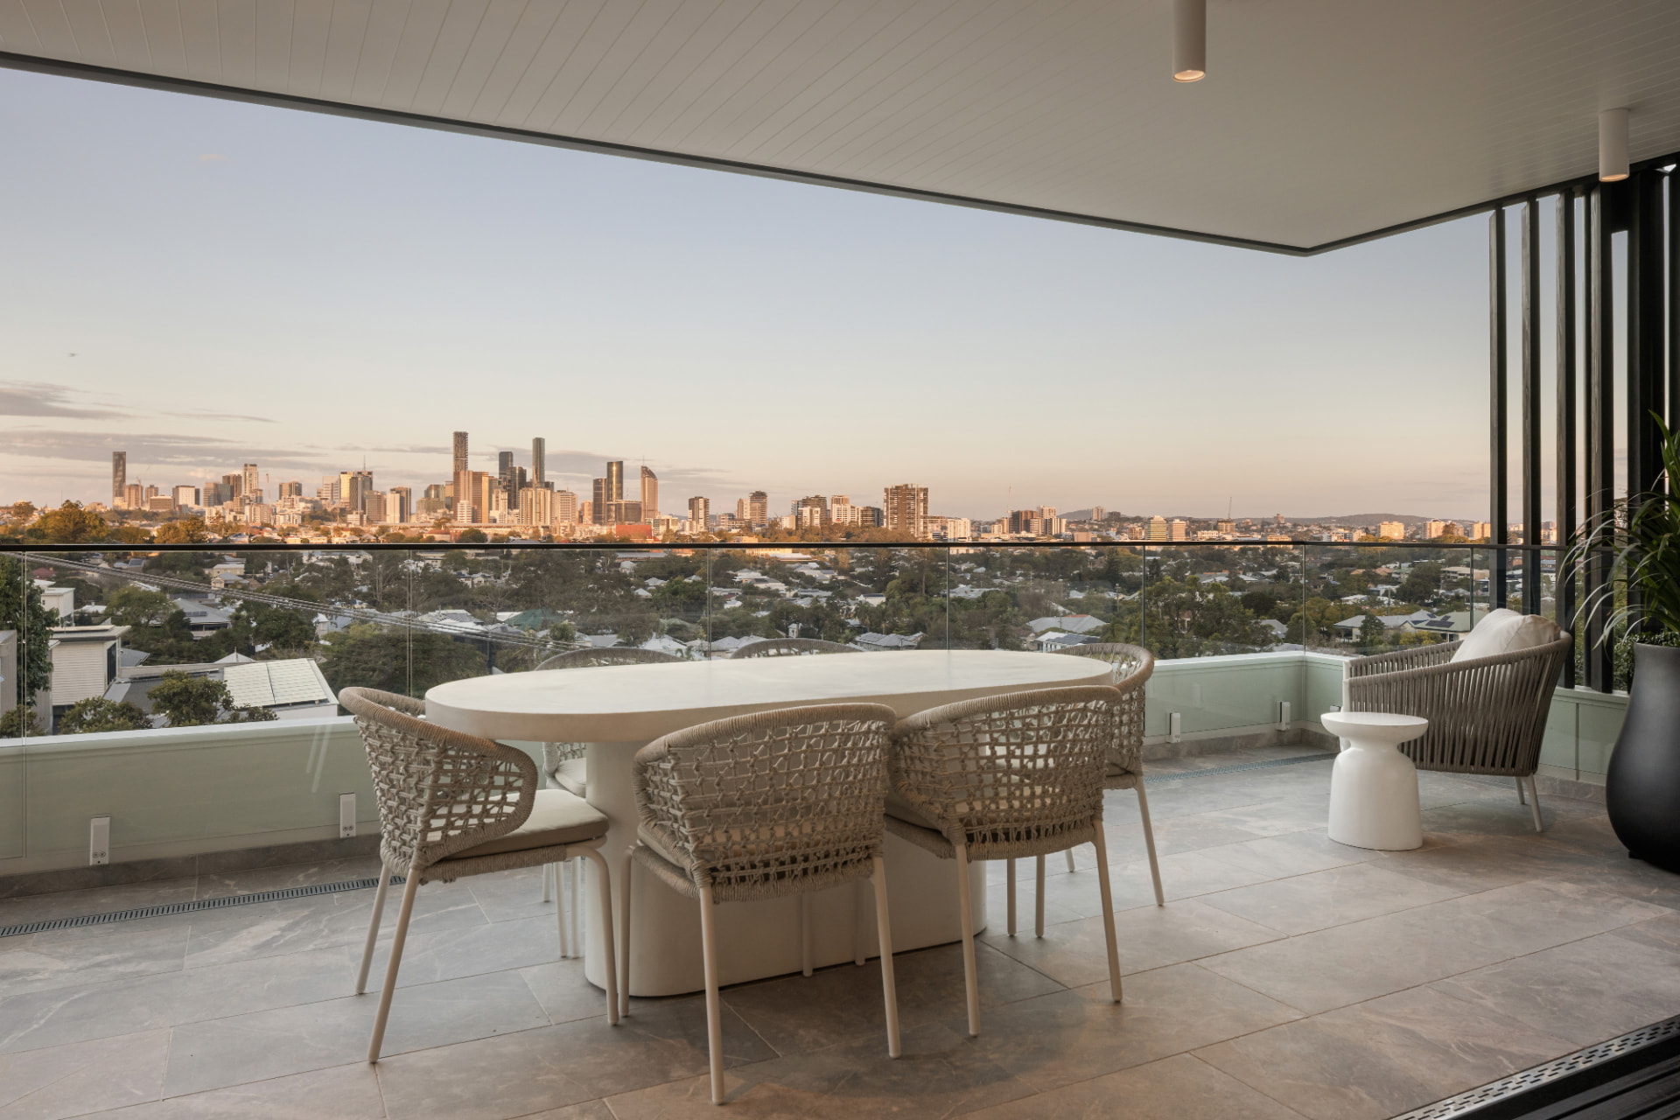
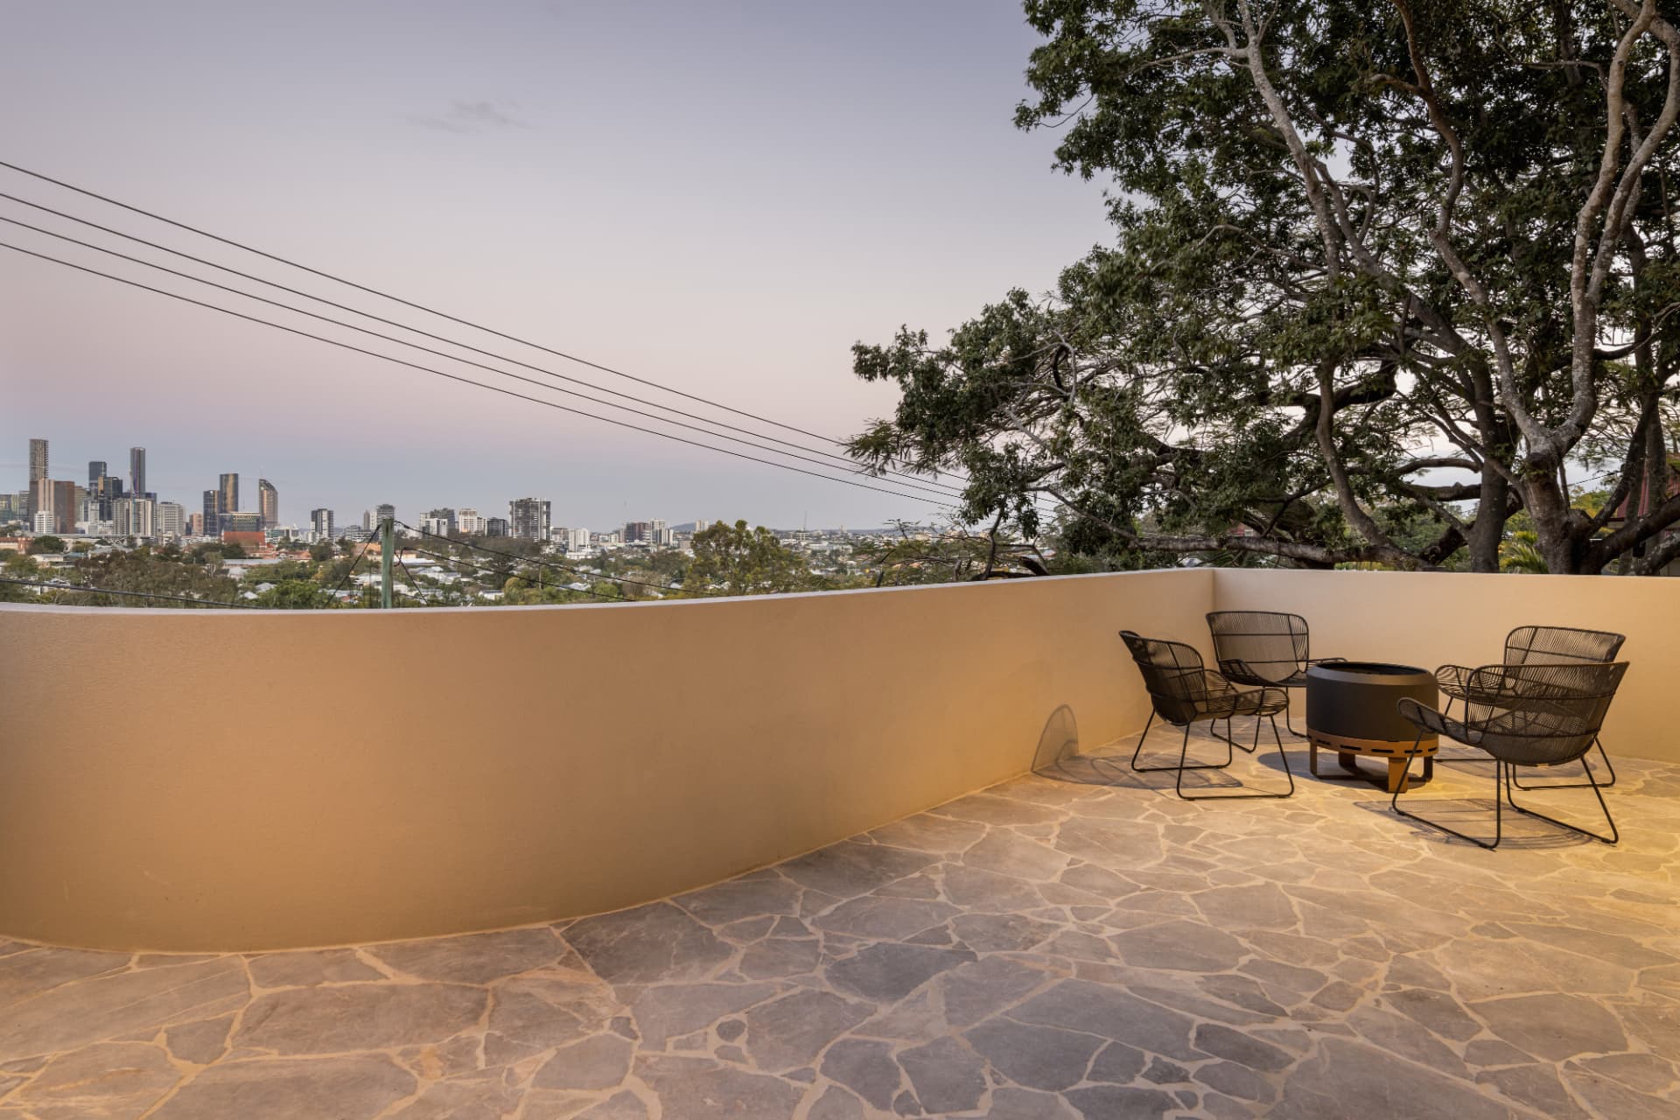
- Panoramic, protected views across Paddington to the Brisbane skyline
- South east aspect with afternoon views free of western sun
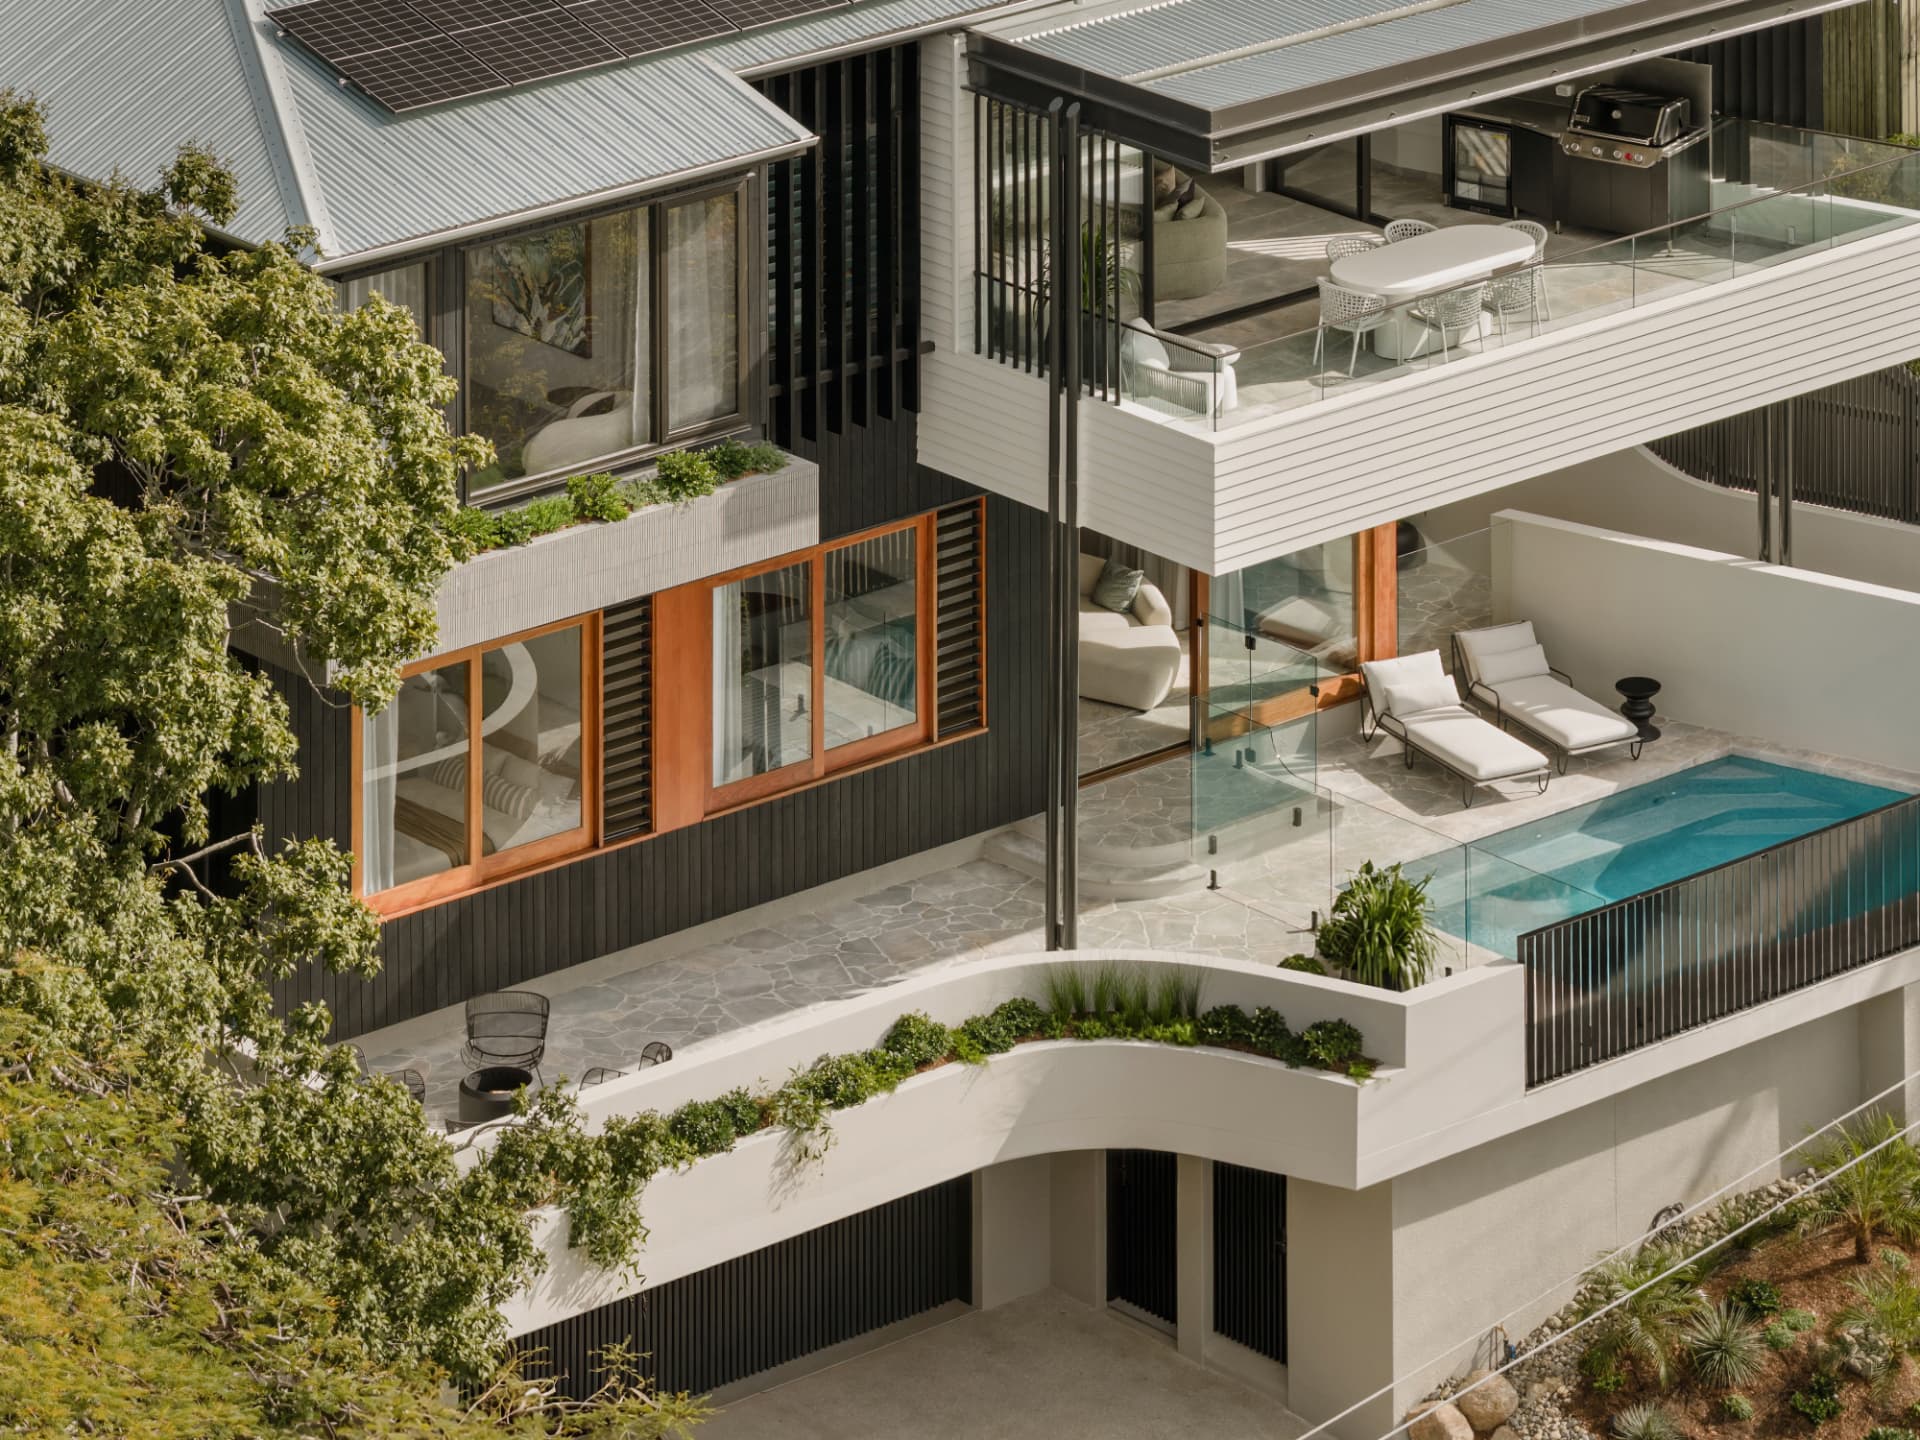
- Swimming pool and landscaped poolside entertaining terrace
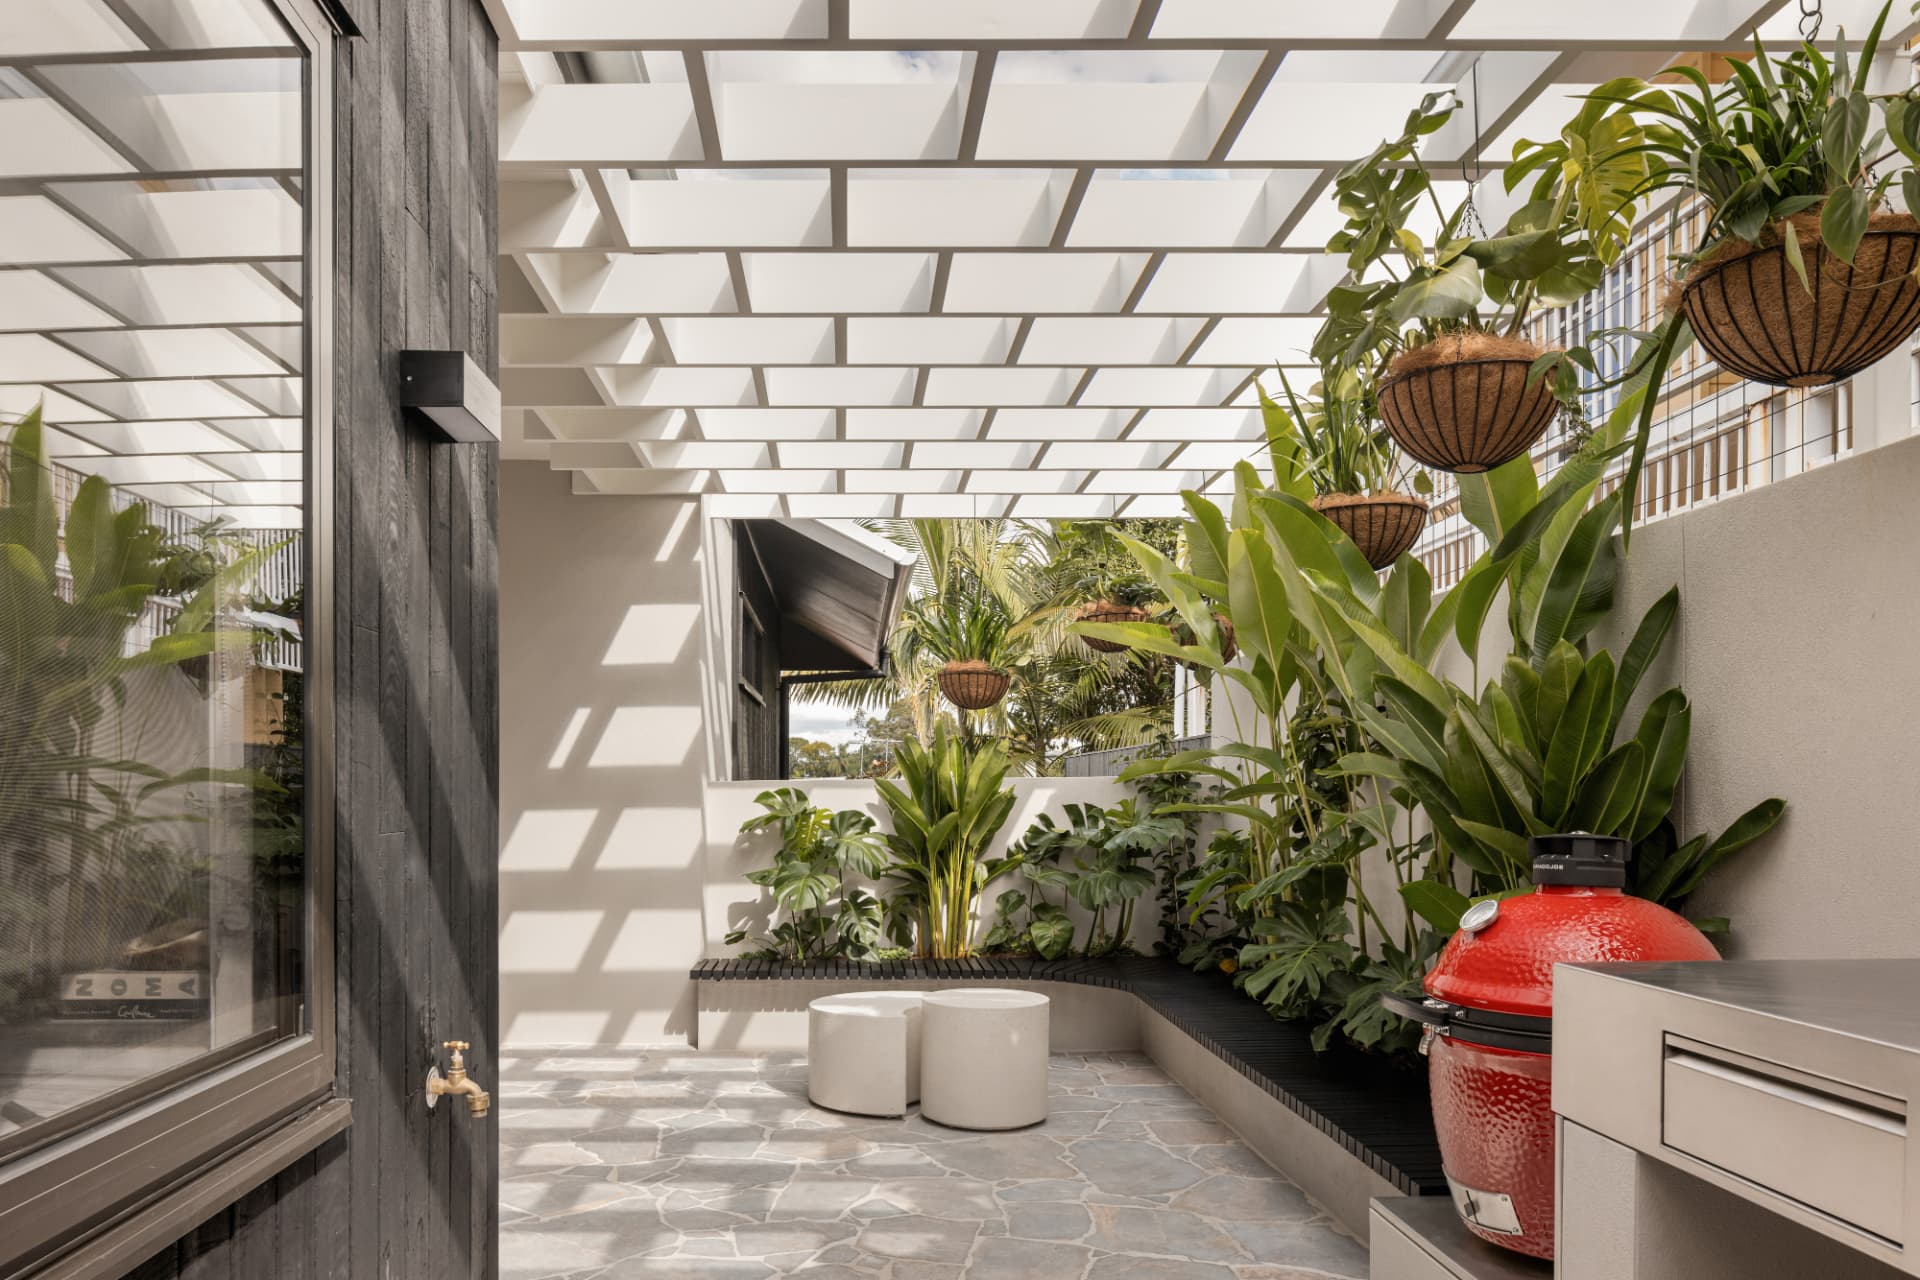
- Upper courtyard with two custom stainless steel barbecue benches
- Multiple decks, terraces and meticulously landscaped outlooks from every level
- Valas marble crazy pave to terraces and pool surrounds
Services & sustainability
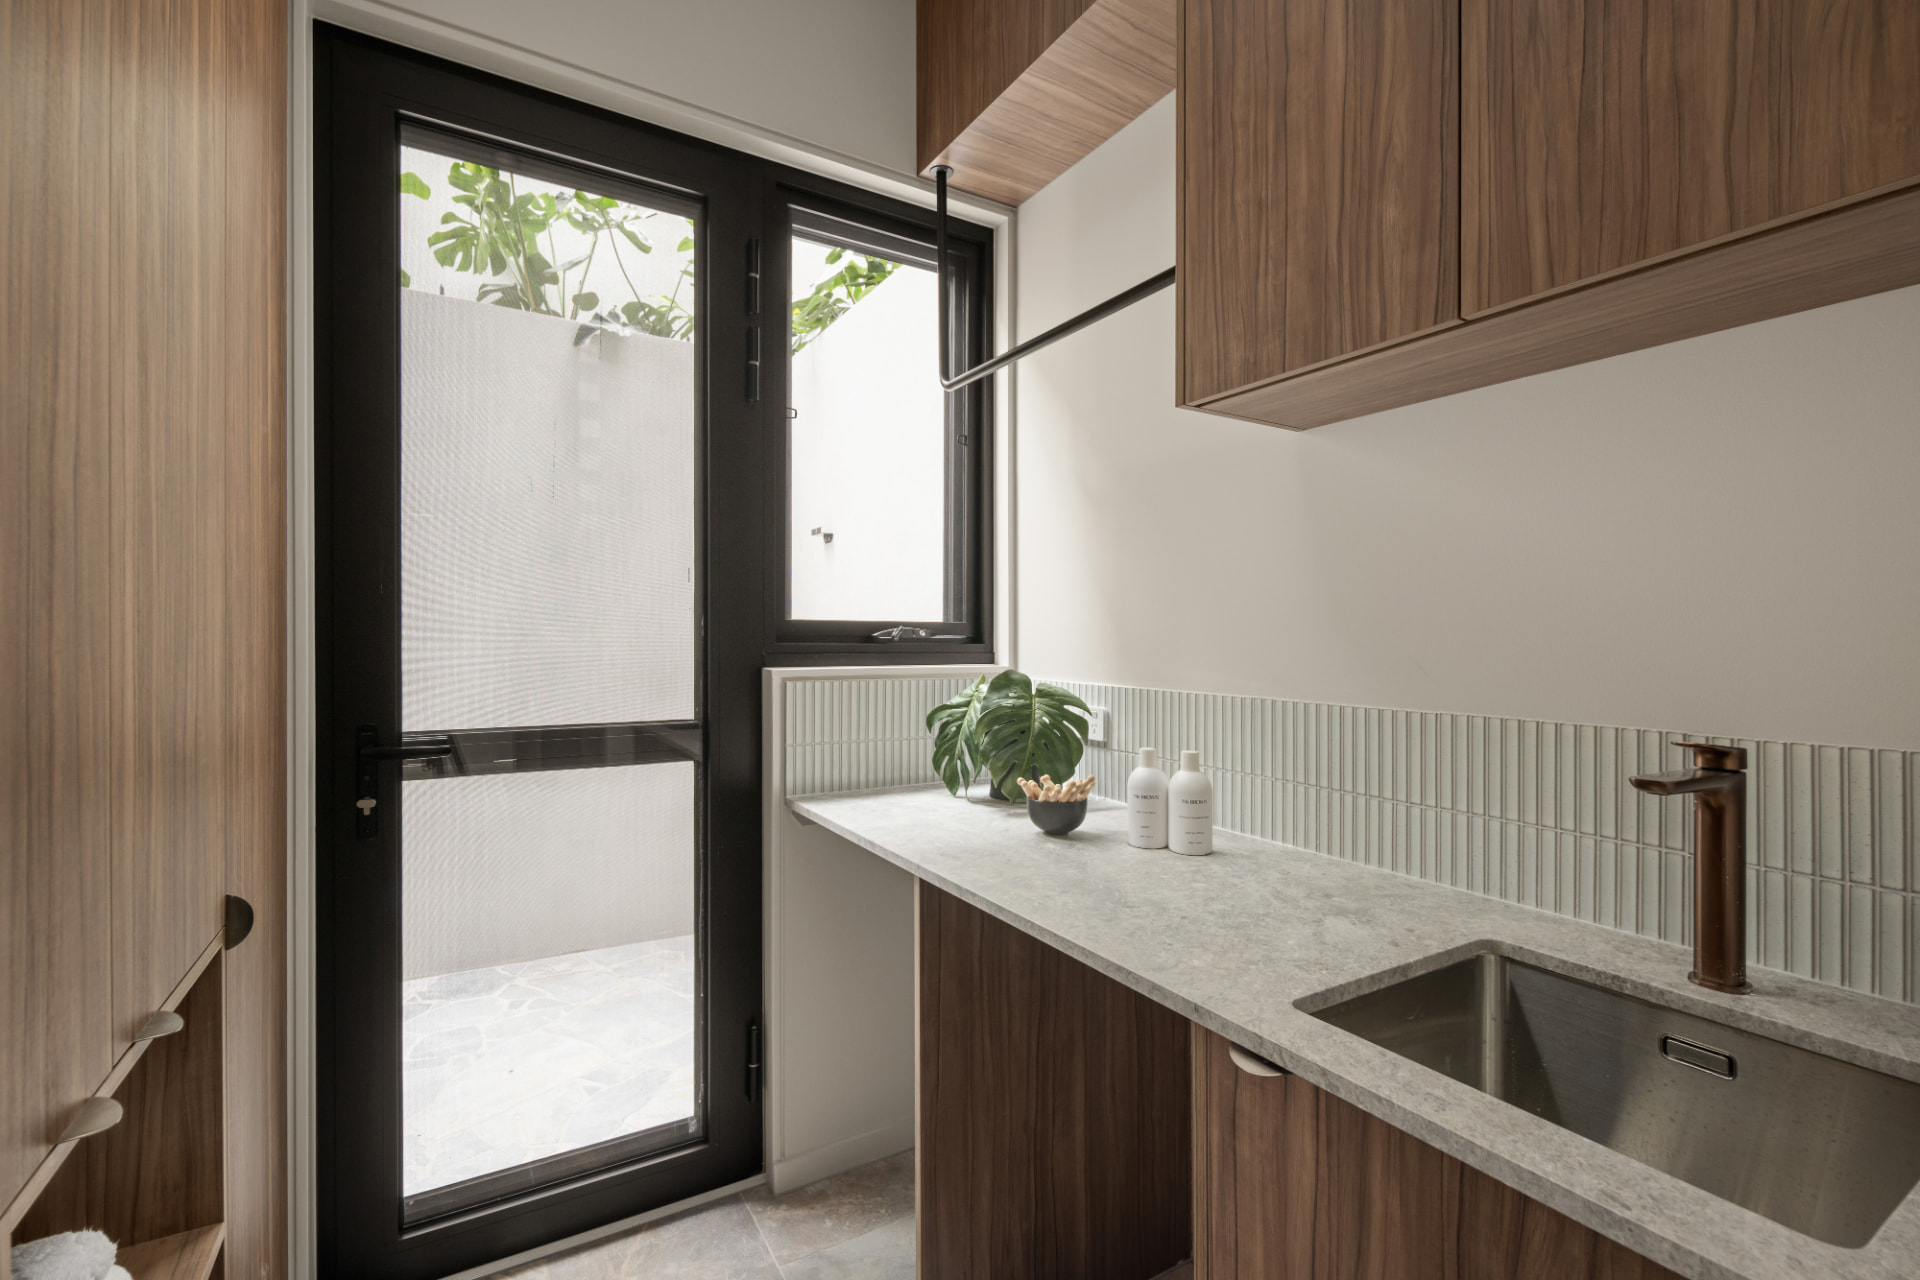
- Mudroom, workshop, full laundry and drying courtyard
- Individually zoned air conditioning and heating to every room
- Designed for cross ventilation and fully insulated for year round comfort
- App monitored security system with alarms and sensors
- 33 x 470W solar panel system with 15kW inverter
- 30kW Sungrow home battery installed 2026
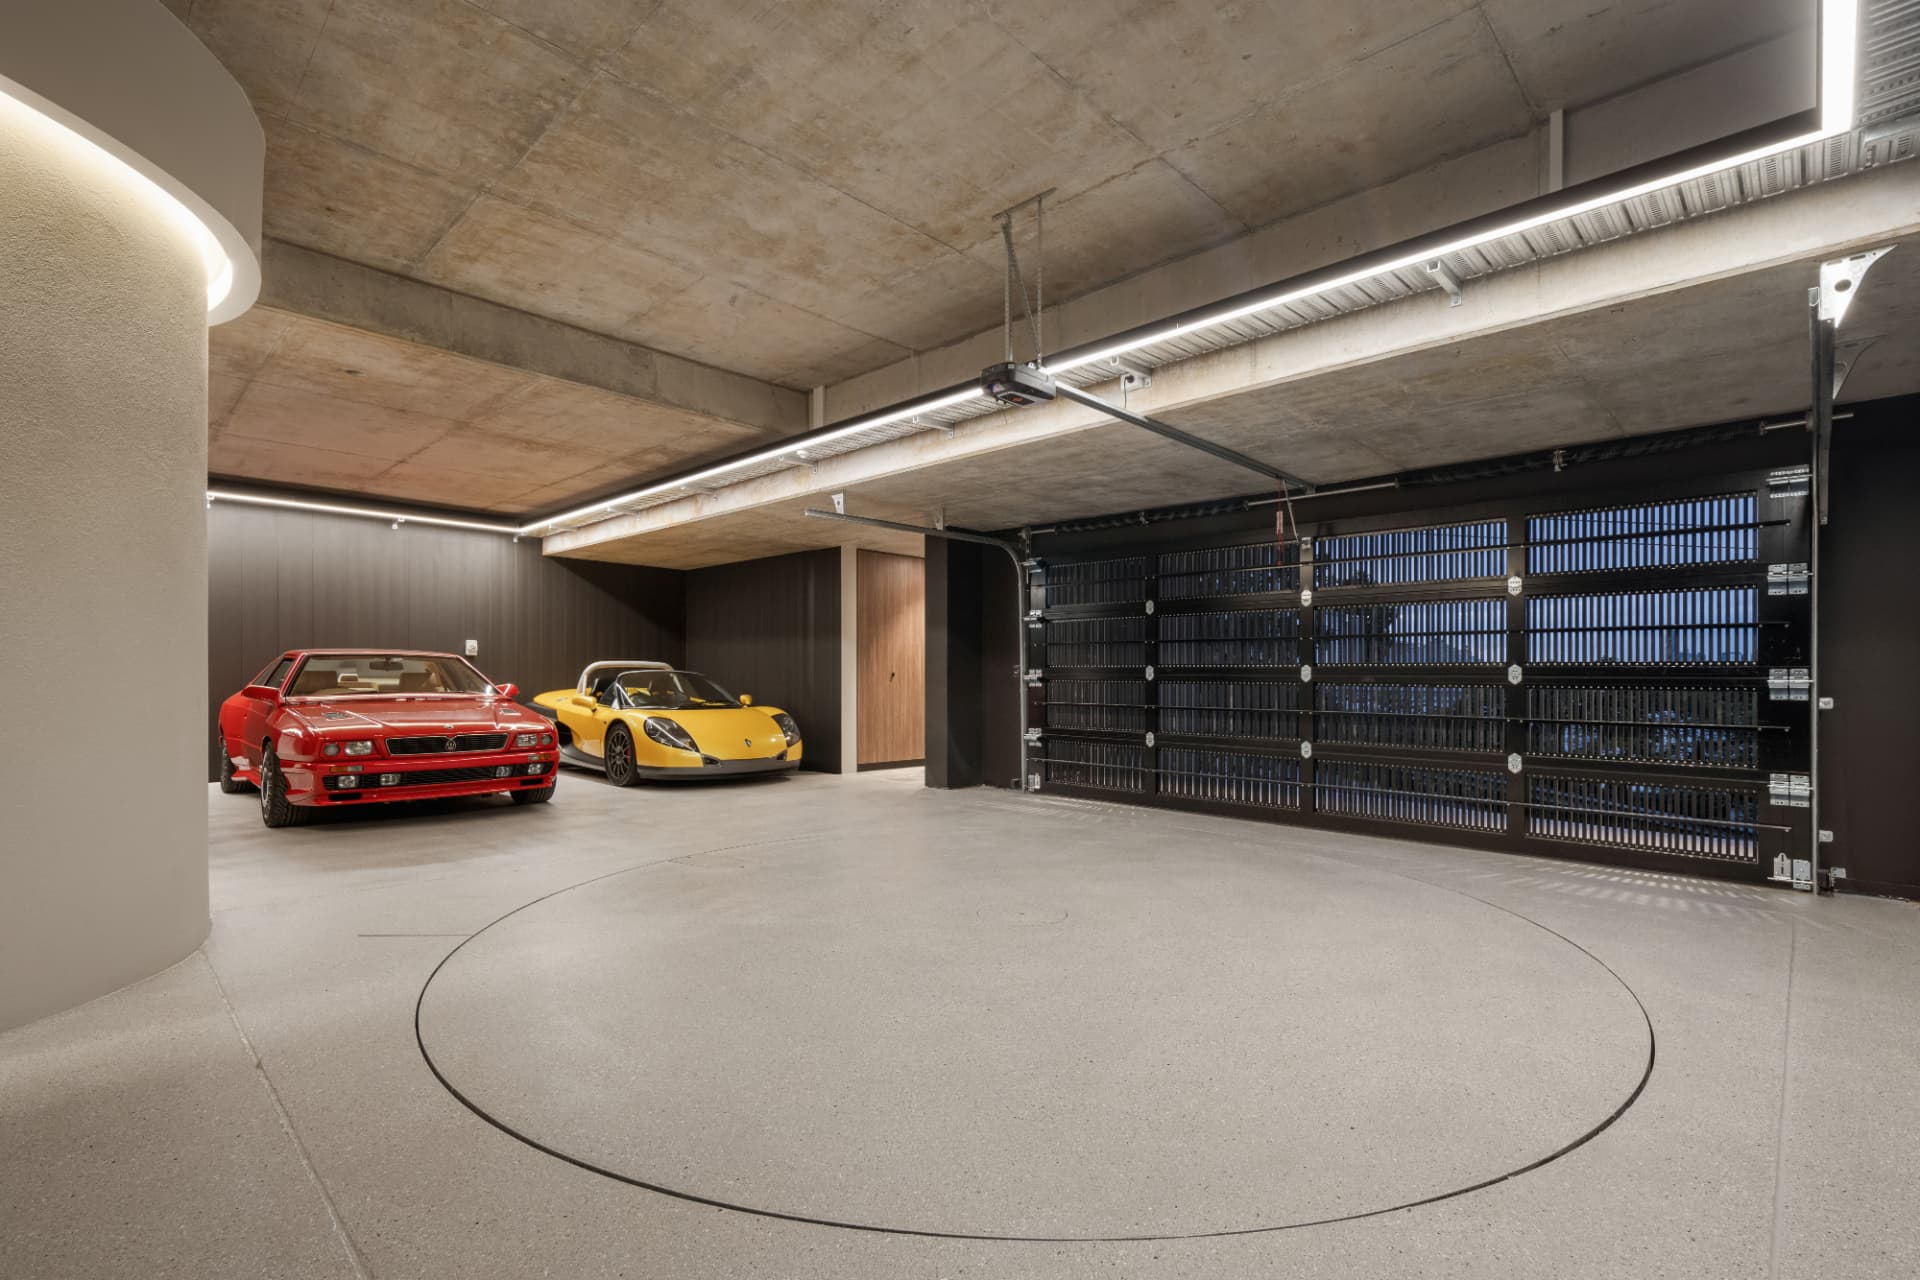
- Oversized five car garage with vehicle turntable
Location
- Walk to Paddington Central for Woolworths, medical, beauty, cafés and shops
- Walk to Suncorp Stadium and the restaurant precinct including Hope and Anchor and Noir
- Public transport at the top of the street for easy access to the city
- Close to parks, green spaces and some of Brisbane's best schools
- Approximately three kilometres from the Brisbane CBD
- Protected city views on one of the last elevated vacant blocks in Paddington
Film
Living
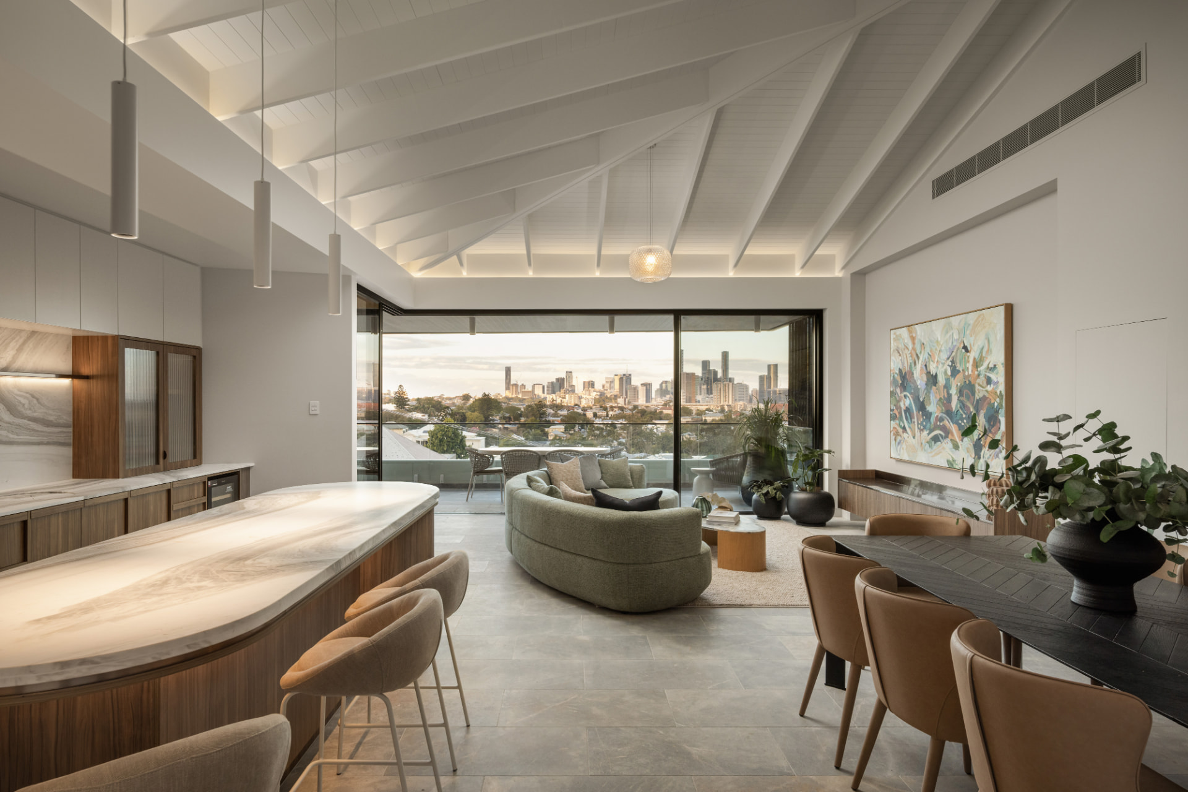
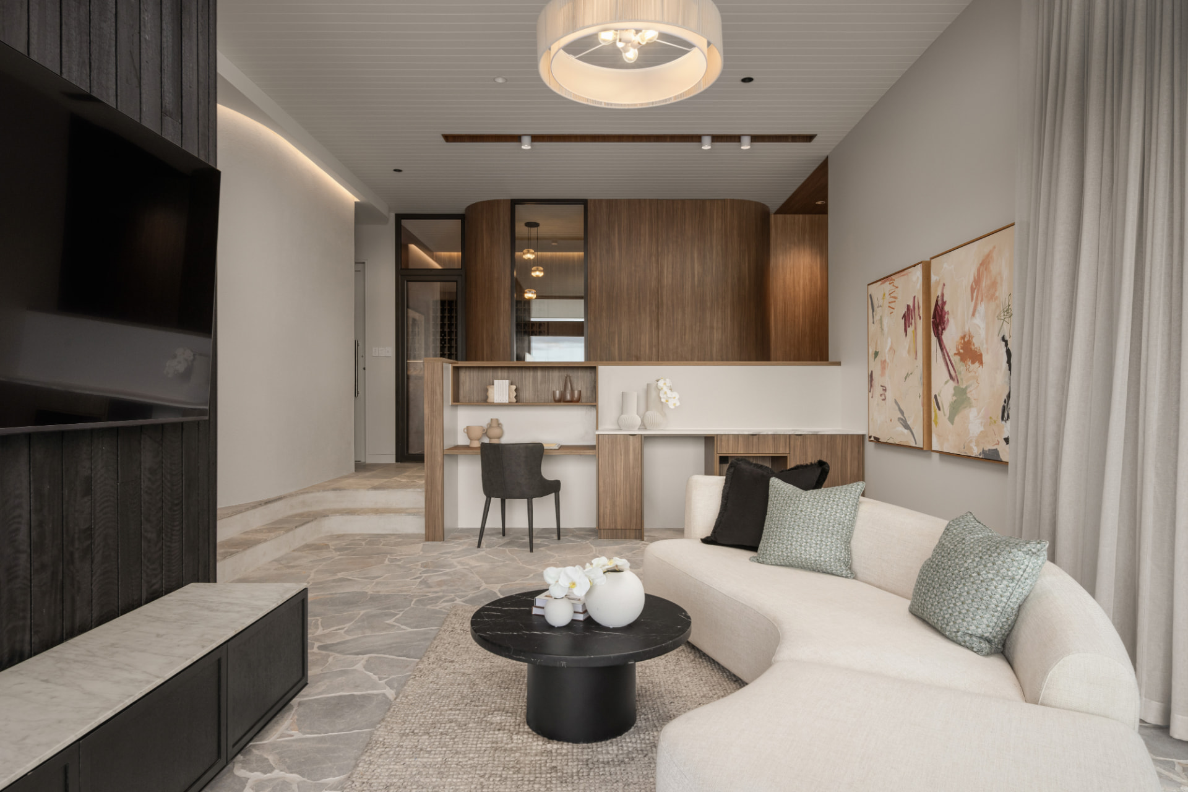
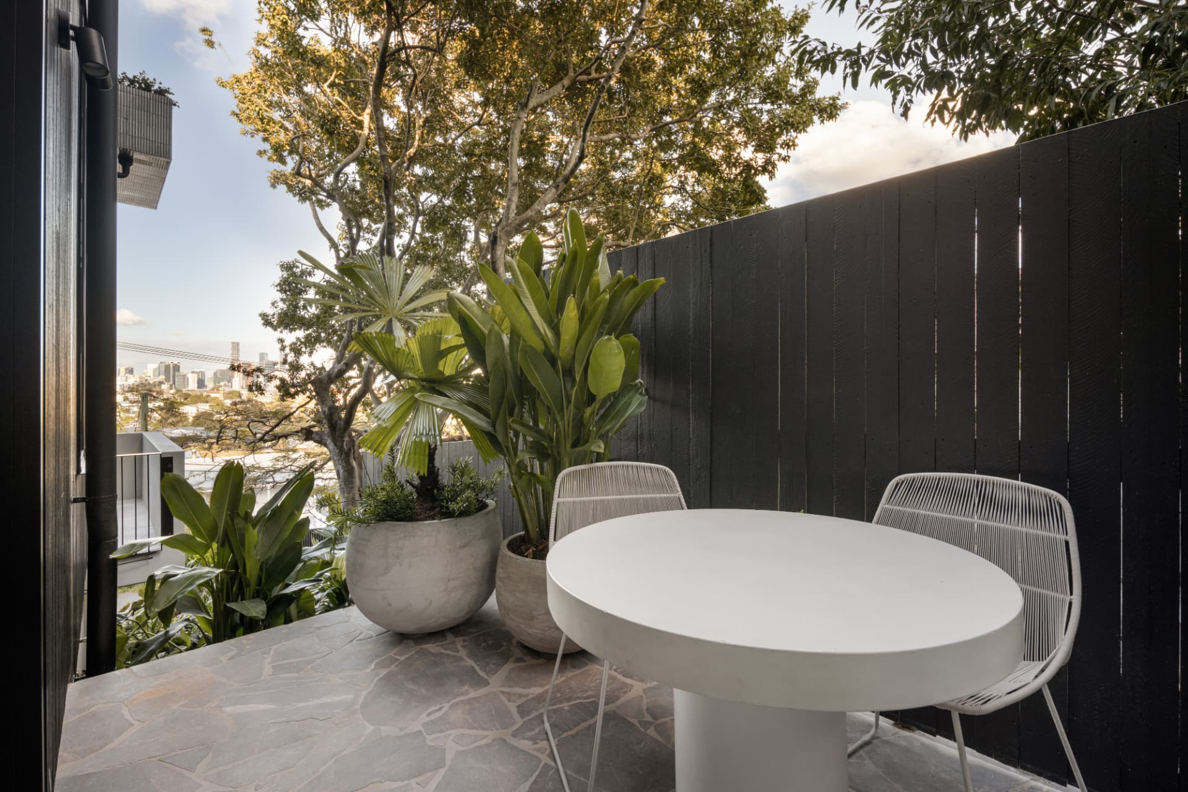
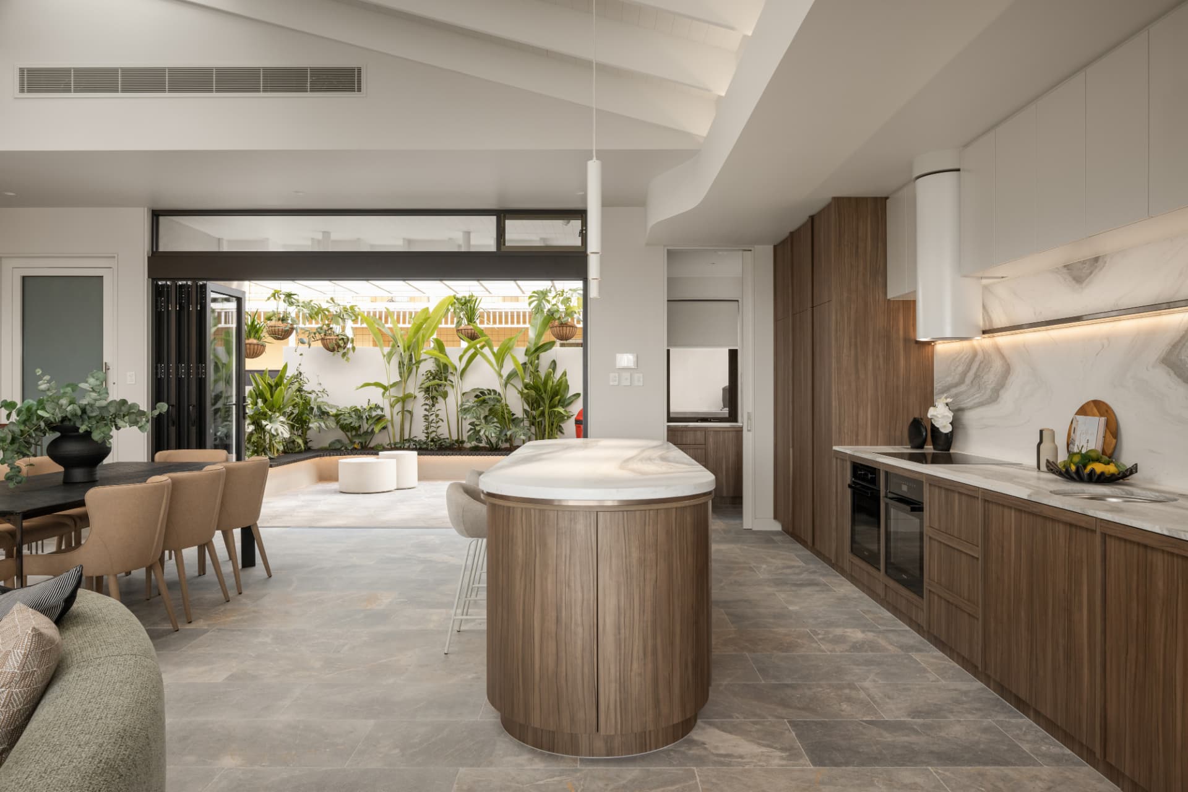
The residence unfolds across three substantial levels, with a lift connecting each floor. The upper level forms the social heart of the home, where soaring raked ceilings and expansive glazing amplify the sense of volume and frame the skyline as a living artwork. Open plan living and dining areas extend naturally to the panoramic deck, while a separate courtyard provides an intimate, garden enclosed setting for outdoor dining. A second lounge on the pool level offers a more relaxed retreat, complete with a custom Yarra Walnut kitchenette and direct connection to the terrace and pool.
The kitchen balances sculptural form with serious functionality. A sweeping island finished in Volakas Fusion Dolomite anchors the space, complemented by bespoke cabinetry in Yarra Walnut and an illuminated stone splashback. The extensive Miele appliance suite includes a combination steam oven, pyrolytic oven, induction cooktop, integrated dishwashers, twin refrigerators and a freezer. A concealed pantry and adjoining service zone support effortless entertaining, while the kitchen remains visually connected to the living areas, deck and skyline beyond.
Further appointments include a temperature-controlled wine cellar, gym, mudroom and workshop, full laundry with drying courtyard, extensive storage, zoned climate control and app monitored security. A 33 panel solar system with battery storage supports greater energy efficiency. An oversized five car garage with a vehicle turntable sits below, connected to every level by the internal lift.
Retreat
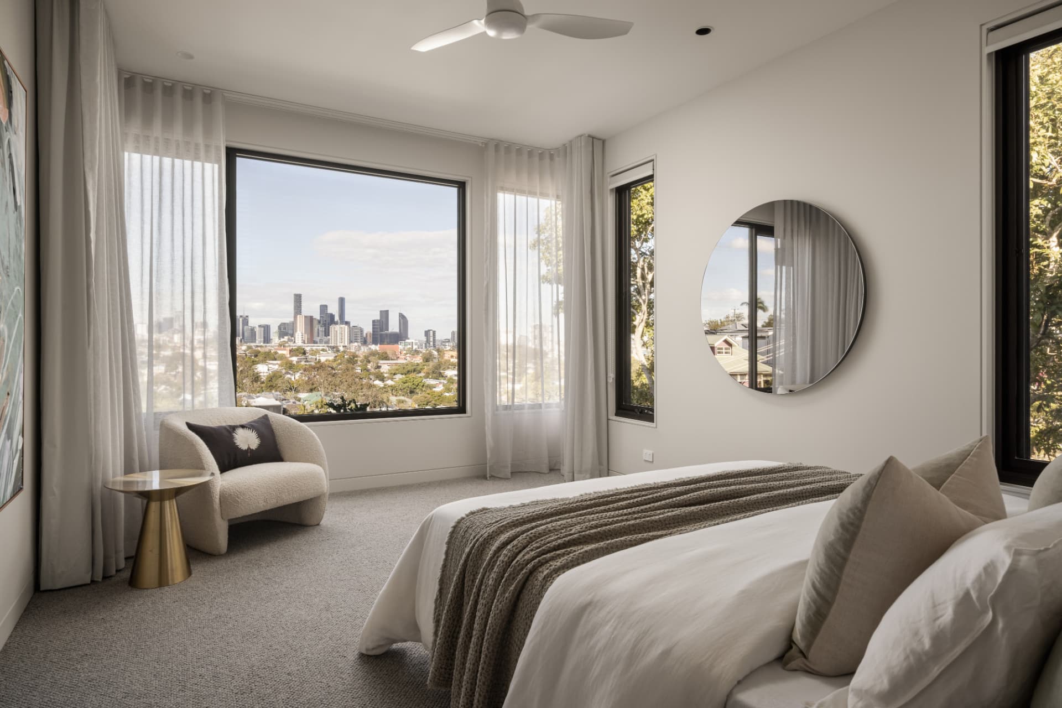
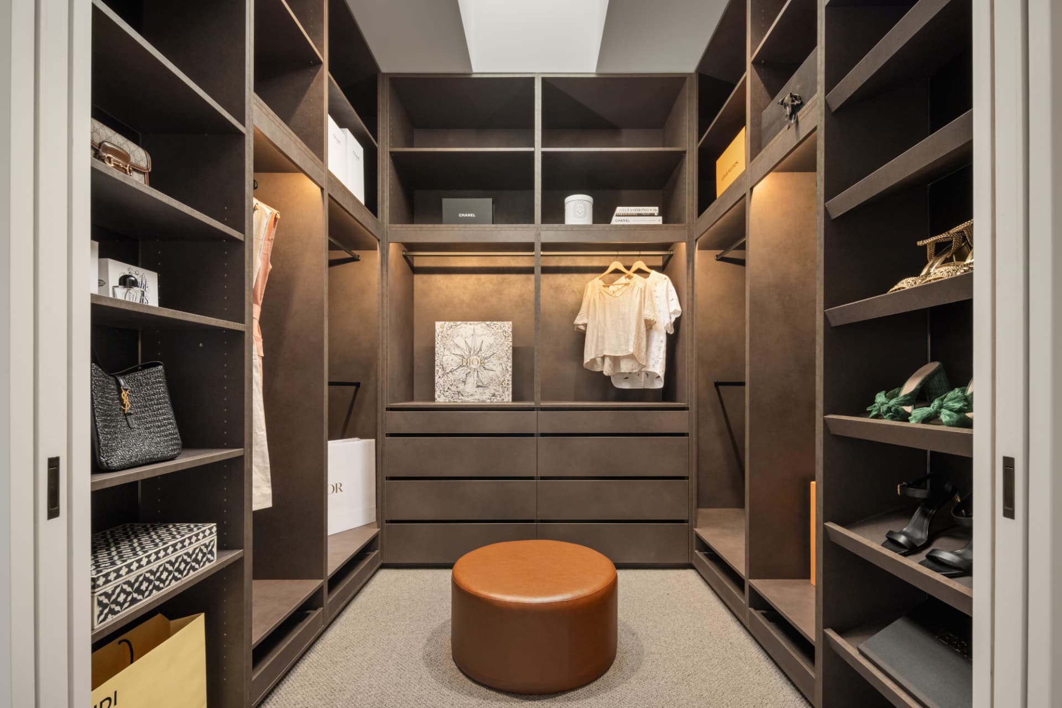
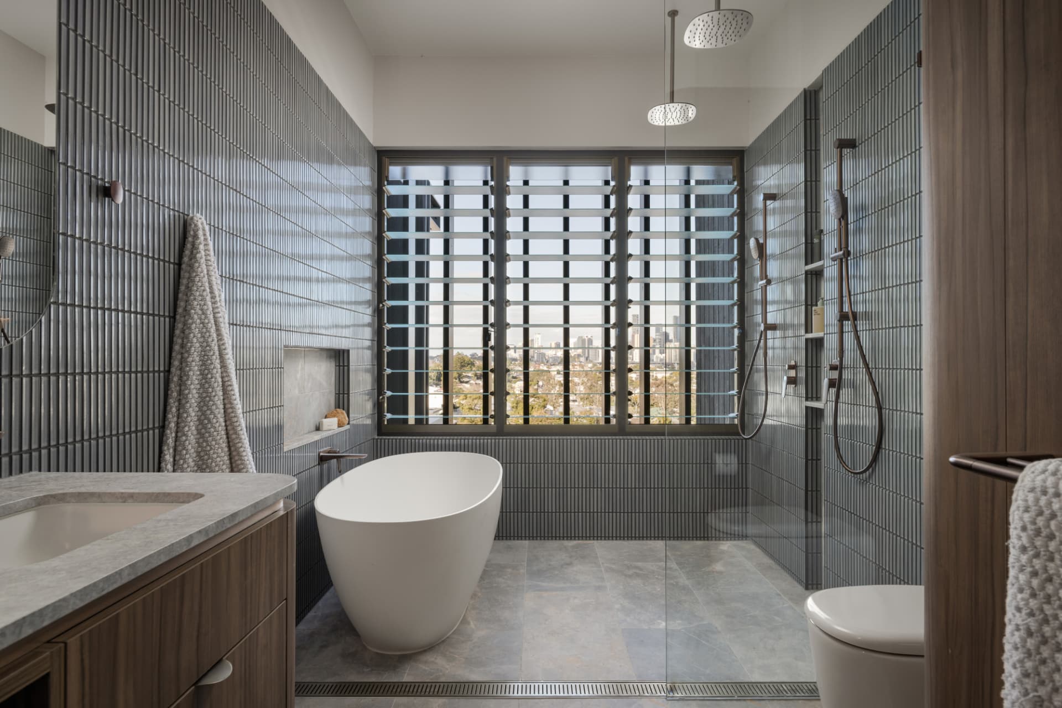
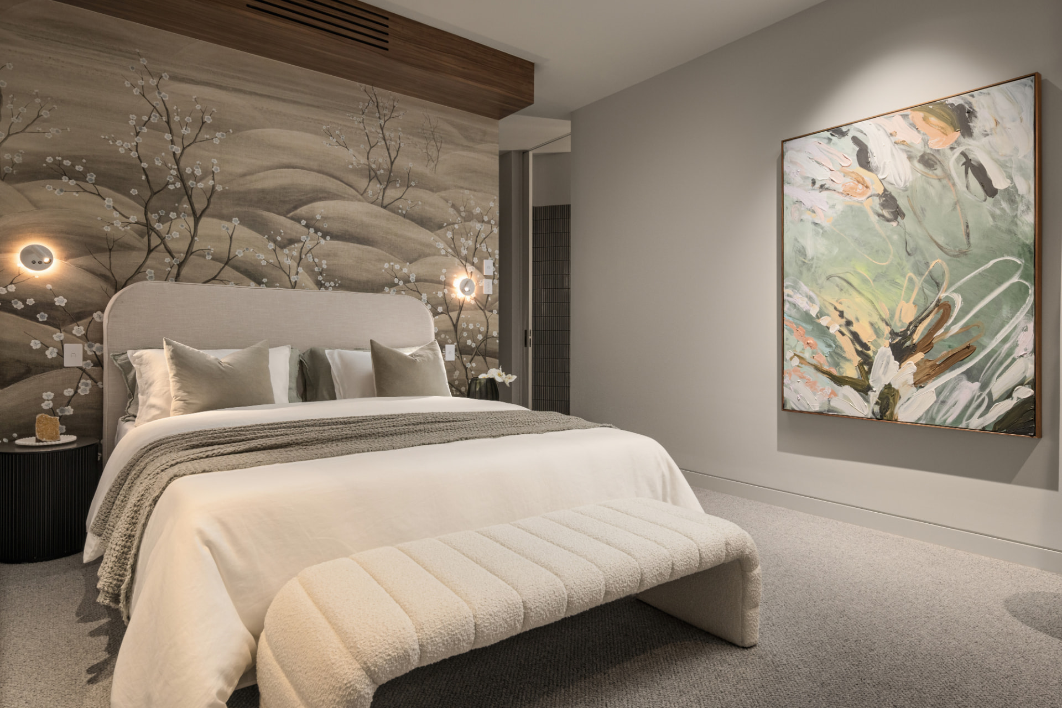
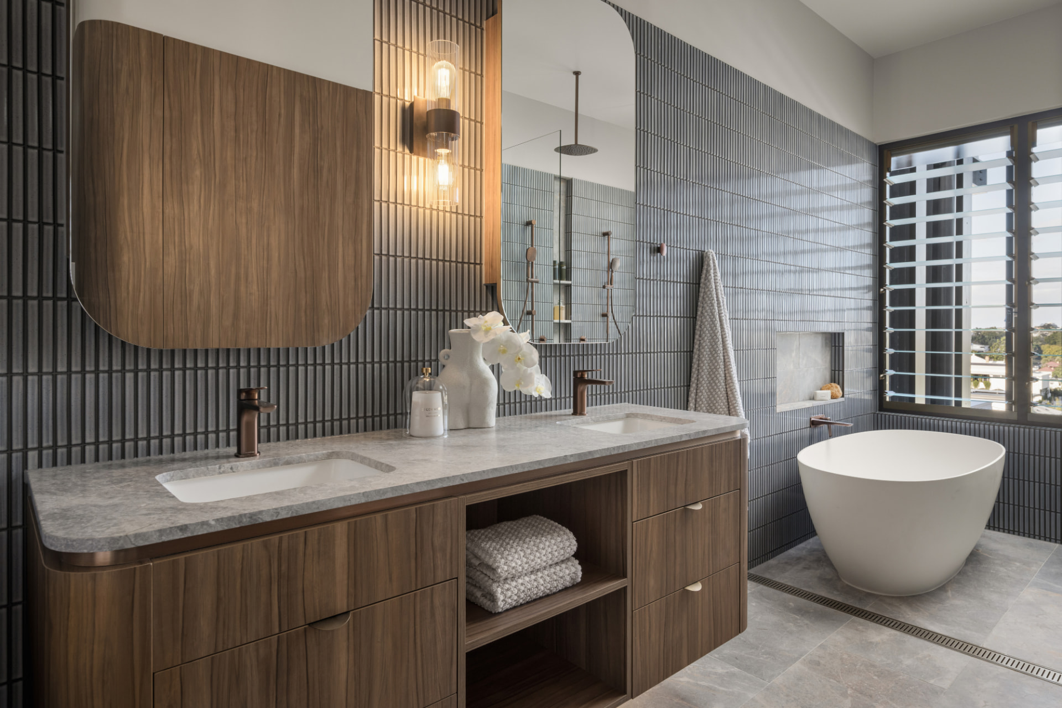
Privately positioned on the upper level, the main suite is oriented towards uninterrupted city views. It incorporates a substantial walk-in wardrobe and an ensuite designed as a calm, highly resolved retreat. New Saviour limestone, Valas marble flooring, textured wall tiles and custom timber joinery are paired with dual vanities, a freestanding bath and a walk-in shower. Four additional bedrooms provide flexibility for families and guests, with the fifth bedroom equally suited to use as a dedicated office. Each bedroom includes a custom built-in wardrobe and a ceiling fan. One guest bedroom enjoys its own ensuite and private patio, while further beautifully appointed bathrooms continue the home’s considered combination of limestone, marble and timber.
Outside
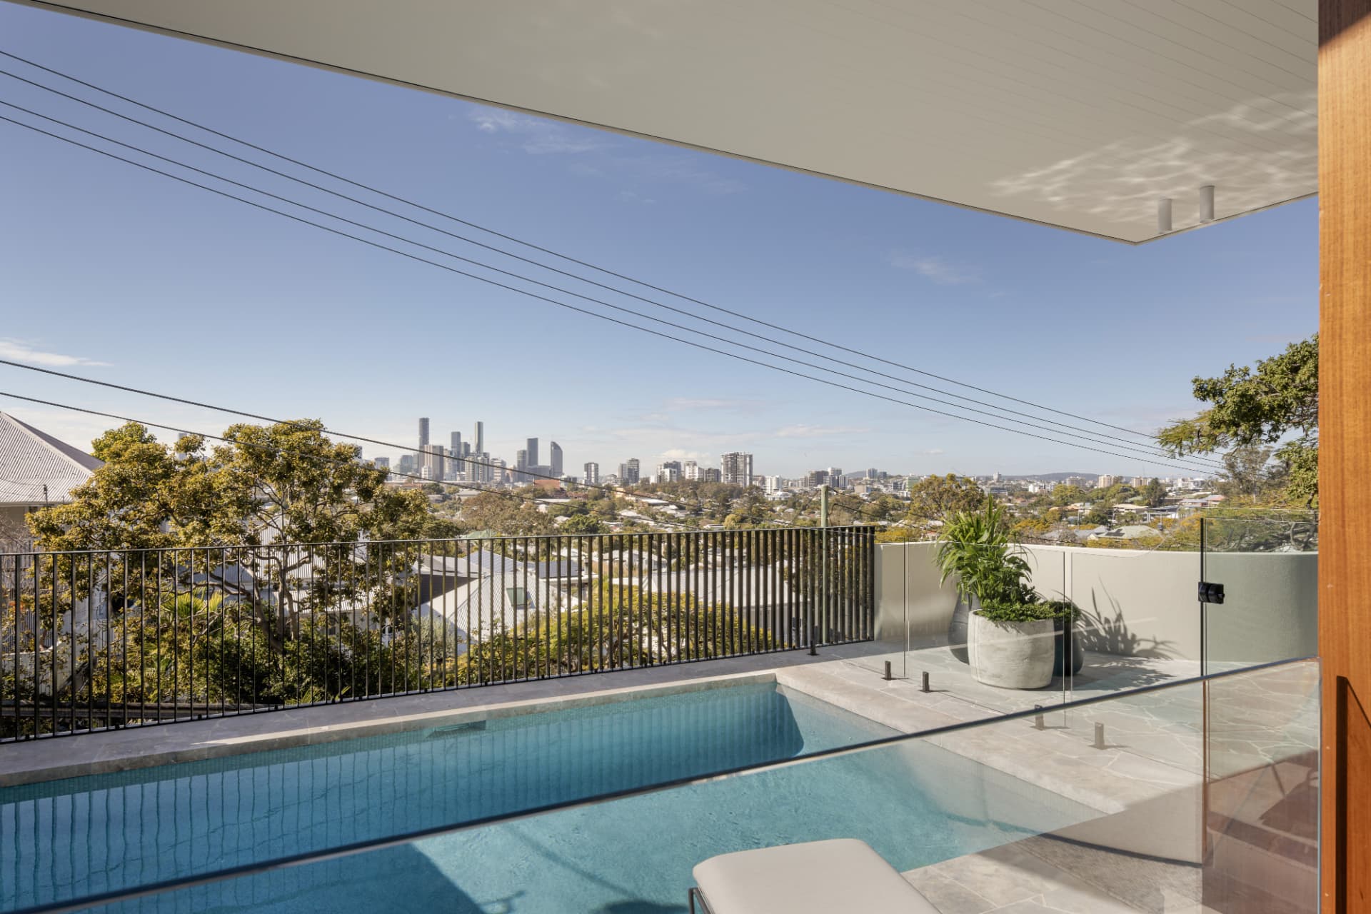
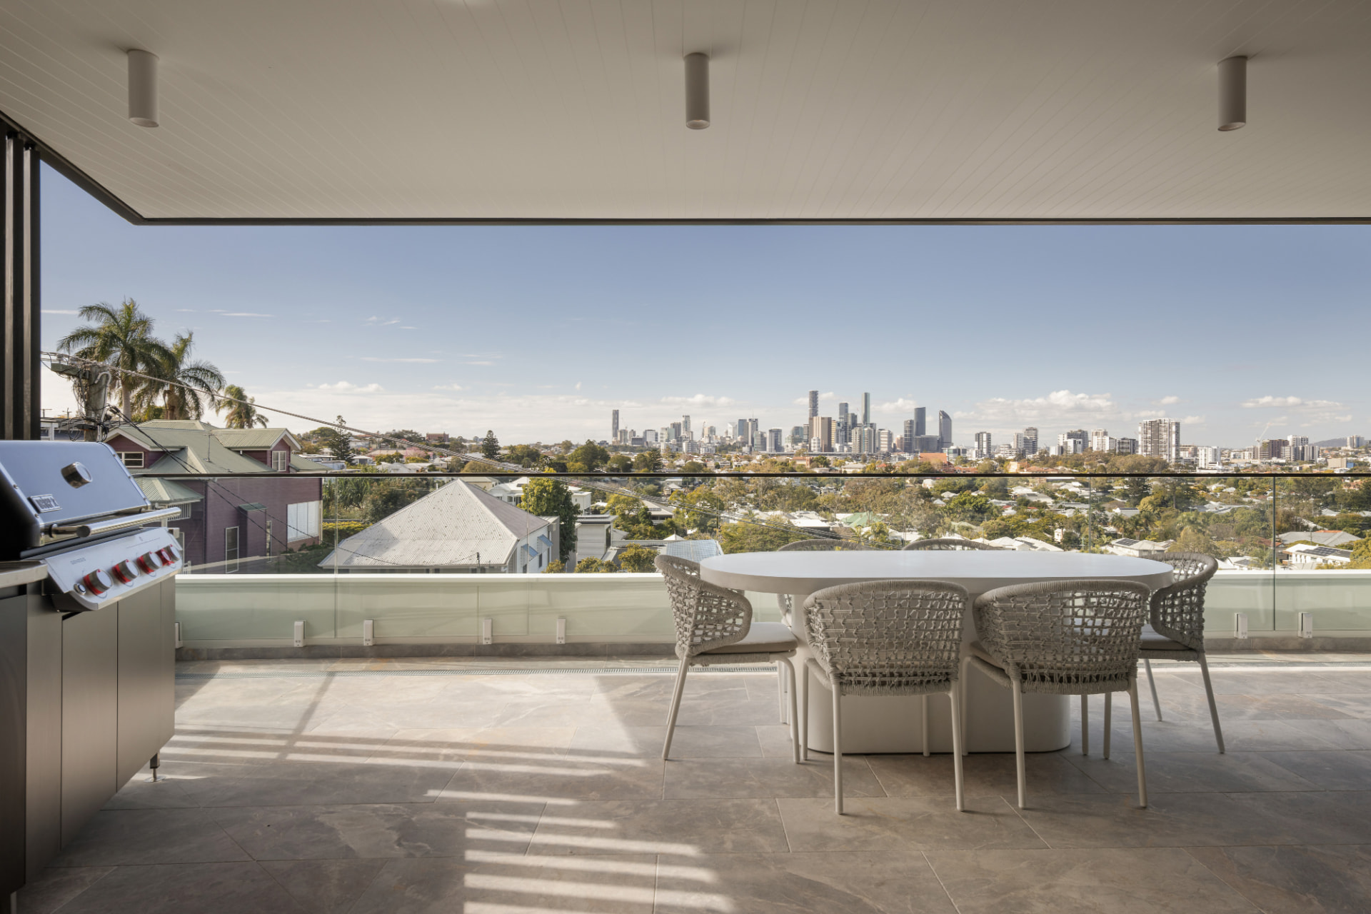
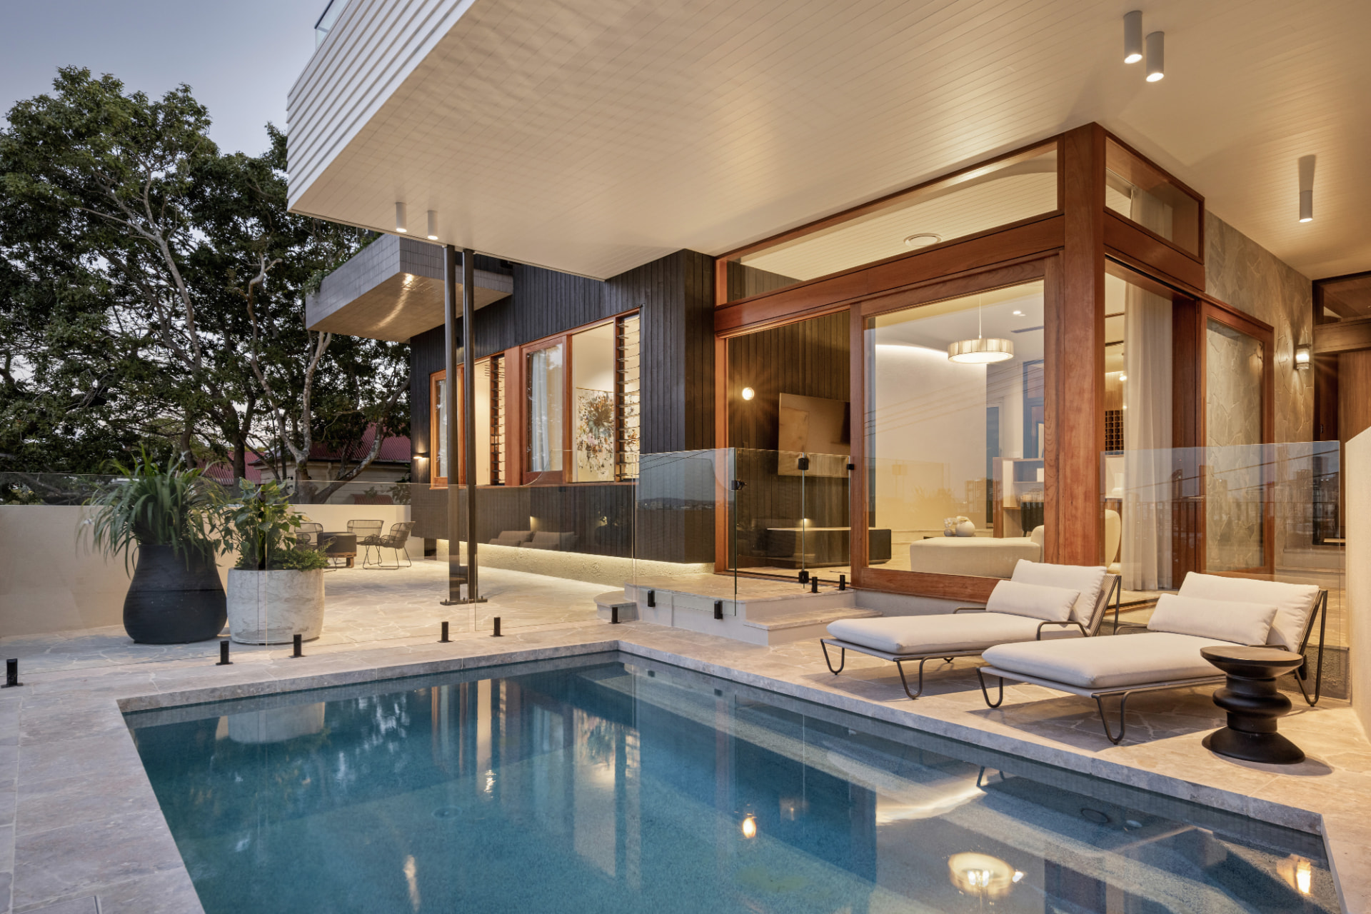
Outdoor living has been integrated into every level. The upper courtyard is framed by lush planting, a patterned overhead structure and two custom stainless steel barbecue benches, creating a protected setting for long lunches and evening gatherings. At the front, the covered deck presents an extraordinary outlook across Paddington to the city. Below, the pool terrace continues the home’s resort inspired character. The swimming pool sits directly against the skyline, with broad areas for lounging and entertaining beside the second living room. Meticulously landscaped gardens introduce greenery to windows, terraces and transition spaces throughout the residence, softening the architecture and providing privacy without interrupting the views.
Photography
The house in sequence. Arrival, living, retreat, the pool terrace and the facade at dusk.
 Day
Day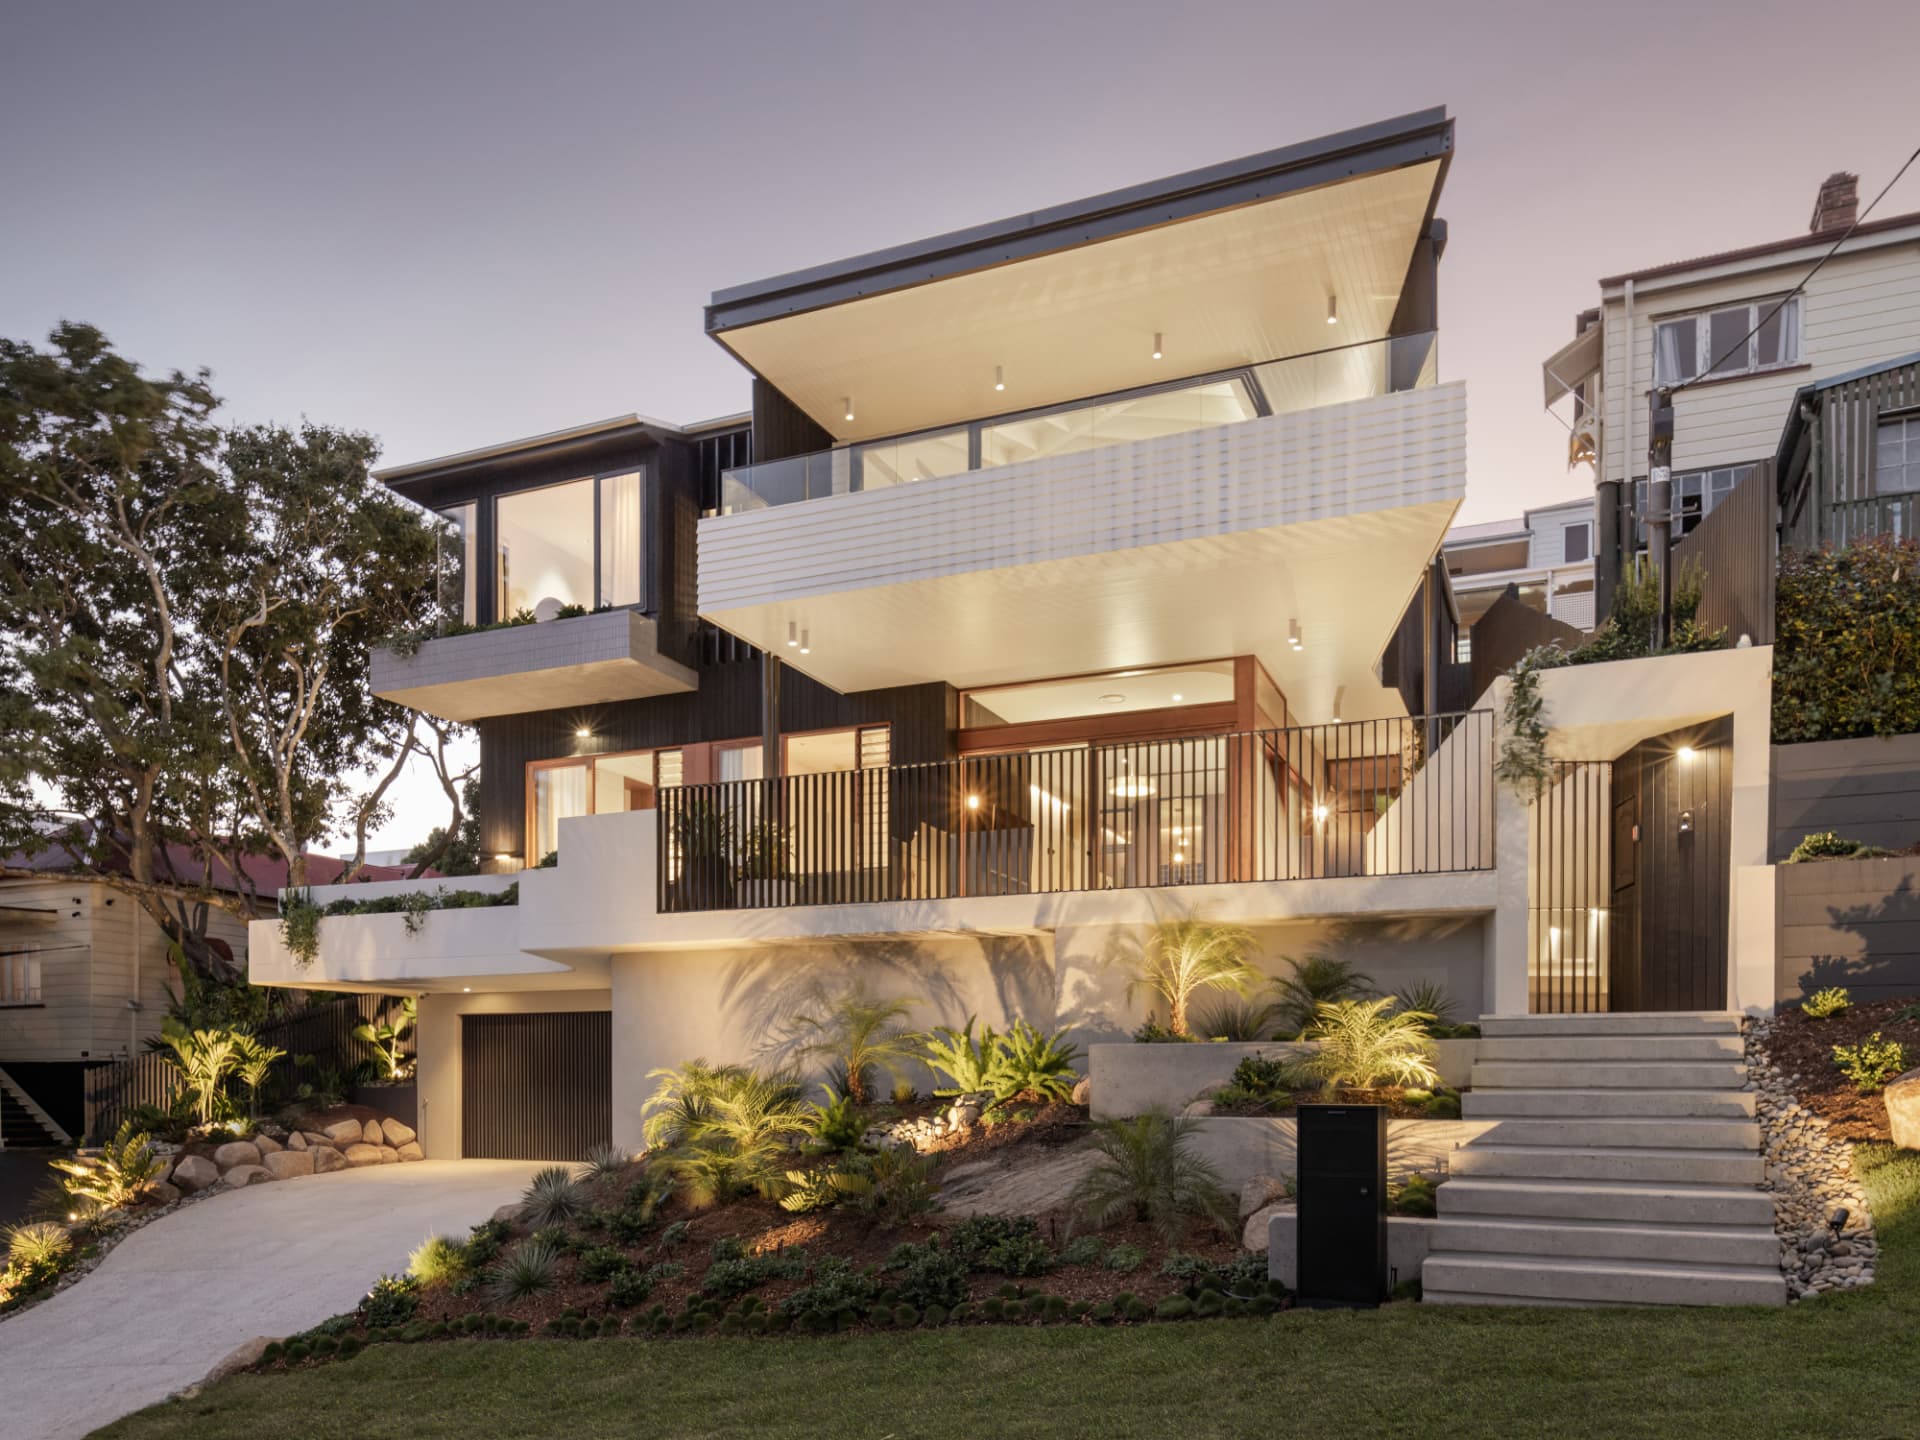
 Day
Day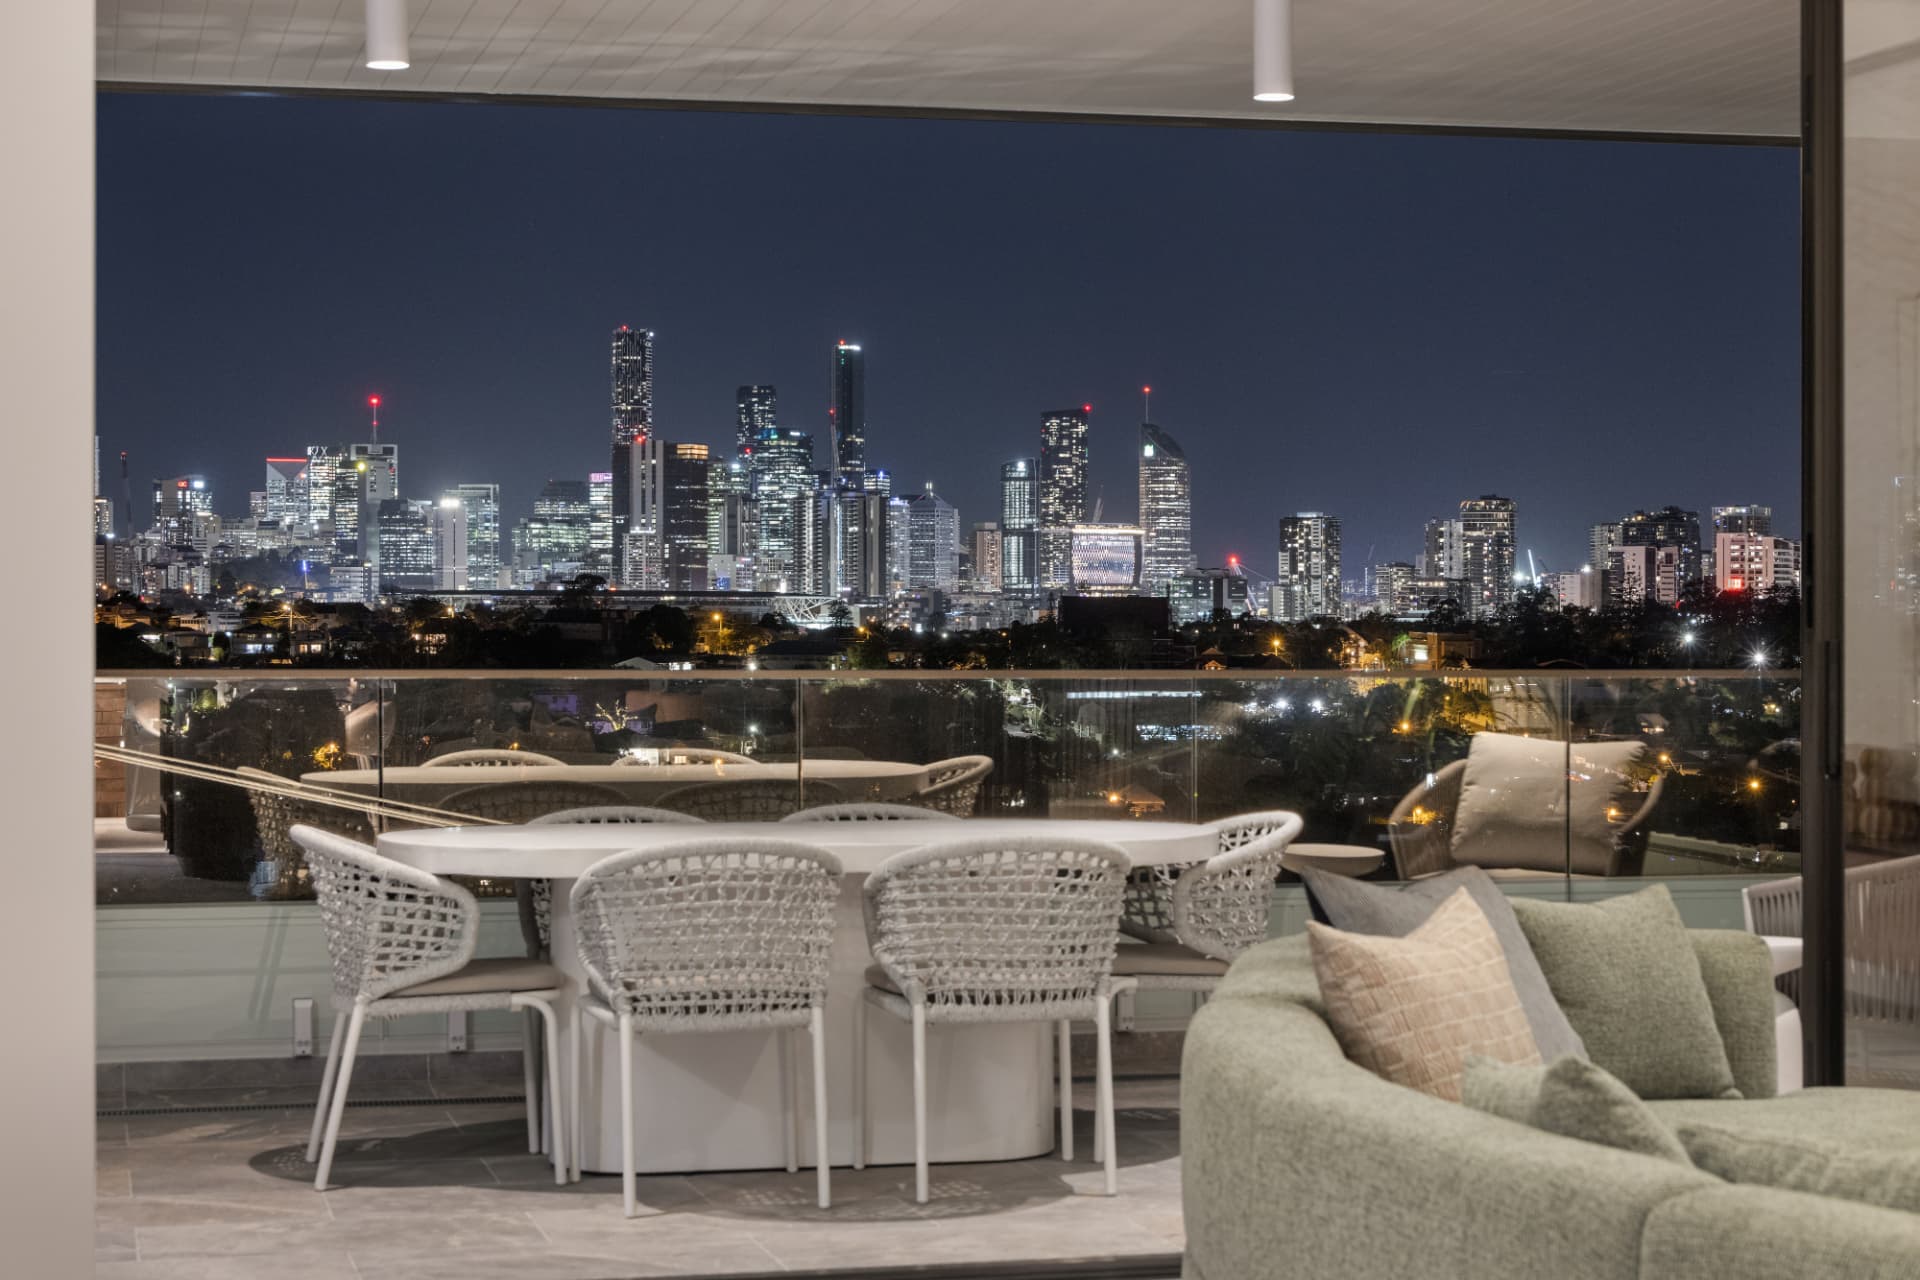
 Day
Day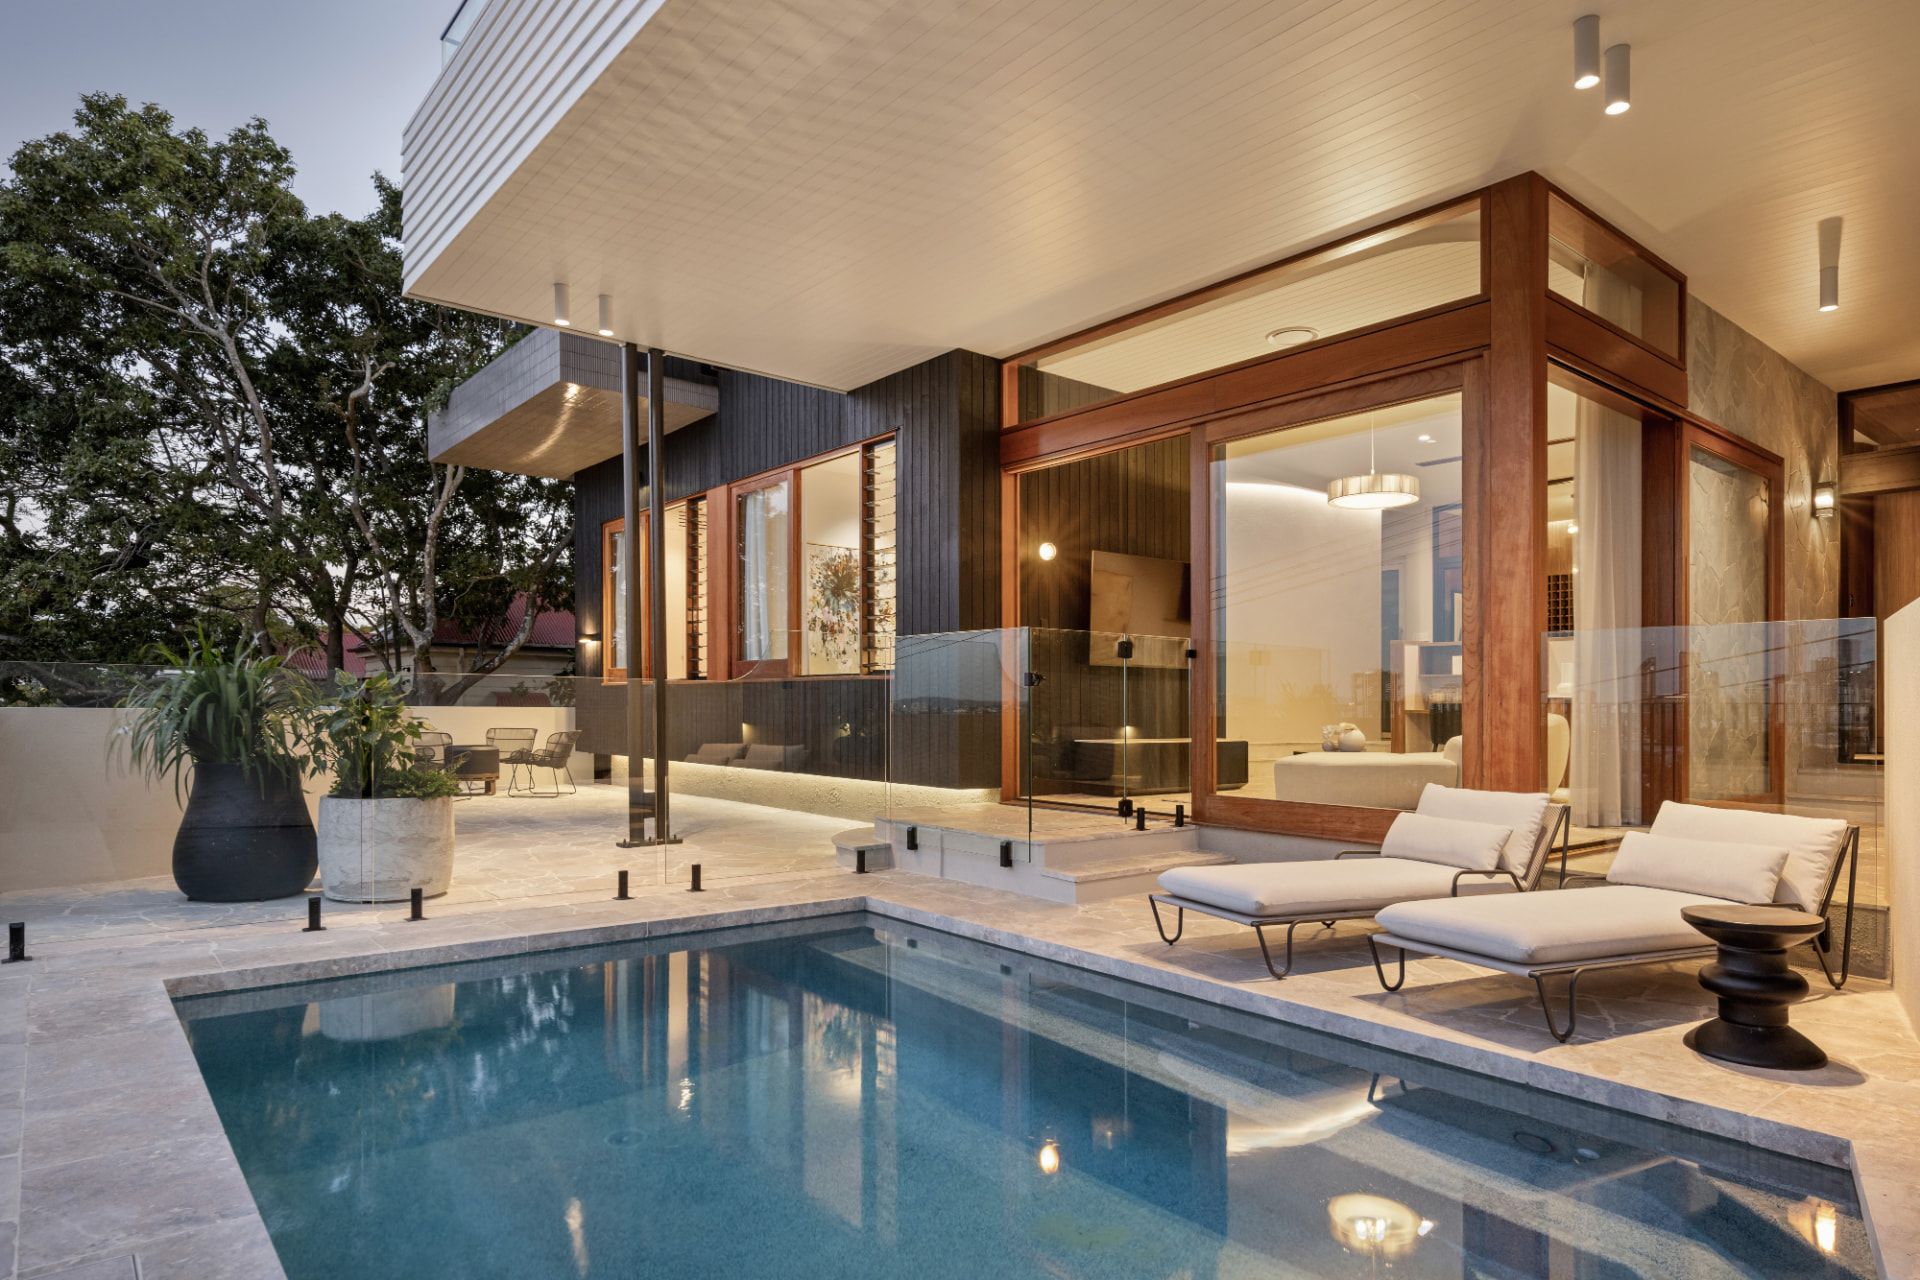
Location
Positioned high on Paddington’s hills, the home captures morning light and prevailing breezes while enjoying a peaceful position removed from through traffic, all while remaining remarkably connected to the city.
Paddington Central, Latrobe Terrace cafés, restaurants and boutiques, Rosalie Village and Suncorp Stadium are all close by, with public transport available at the top of the street. Petrie Terrace State School and Milton State School are nearby, while Brisbane Grammar School, Brisbane Girls Grammar School and St Joseph’s College, Gregory Terrace are within easy reach.
Brisbane’s CBD is approximately three kilometres away, delivering the rare combination of a quiet, close-knit neighbourhood setting and immediate city access.
DayPlans & viewings
Floorplan
Ground, first and second floor plans. Available to view below or download as a PDF.
Download PDFInspections
Inspections are by appointment. Call Heath to arrange a private viewing.
Call 0403 976 115- Location
- Paddington, Queensland
- Typology
- Private residence, three levels
- Architect
- DM2 Architecture
- Builder
- JT Hollows Construction
- Materials
- Shou Sugi Ban timber cladding, cedar, Valas marble, Yarra Walnut
- Outlook
- Brisbane CBD skyline, north-east
- Year
- Completed 2026
- Enquiries
- Heath Williams, Place New Farm
Expressions of Interest
Register your interest in 42 Wilden Street
Send your details to receive the full information memorandum and plans, and to arrange a private inspection with Heath.